THE AMERICAN WHO GAVE ARCHITECTURAL LIGHTING ITS VOCABULARY

Richard Kelly (1910 to 1977) was an American lighting designer whose work ran from New York nightclub rooms in the 1930s to the Kimbell Art Museum in Fort Worth, Texas, in 1972. Richard Kelly lighting schemes covered more than 300 major projects, made with architects including Philip Johnson, Ludwig Mies van der Rohe, Eero Saarinen, Richard Neutra and Louis Kahn. Among them were Johnson's Glass House in New Canaan, Connecticut, the Seagram Building and its Four Seasons restaurant in Manhattan, Kahn's Kimbell Art Museum, and the Yale Center for British Art. Kelly organised light into three kinds, which he named focal glow, ambient luminescence and the play of brilliants.
WHO WAS RICHARD KELLY?

Kelly was born on 22 September 1910. According to Eve Kahn, writing in Architect magazine, he was already absorbed by lighting effects as a teenager in Zanesville, Ohio, and while studying at Columbia University in the late 1920s he slipped into Broadway shows during intermissions to study the sets. The Illuminating Engineering Society (IES), which runs a grant in his name, records that he majored in science and English literature at Columbia, took his electives in architecture and designed lighting fixtures for a local manufacturer. He graduated in 1932 and soon opened an office for, in the IES's words, "designing and selling lighting ideas and the equipment to make them work."
The early practice lit New York nightclub rooms and exhibit spaces, including galleries at the Metropolitan Museum of Art and displays at the 1939 World's Fair. Wartime restrictions then paused the work, and Kelly went to Yale, where he studied under the theatre lighting specialist Stanley McCandless and was mentored by the California modernist William Wurster. He completed his architecture studies there in 1944. His collaborations with Johnson, Mies, Saarinen and Kahn followed over the next three decades and took in airports at Dulles and JFK, Lincoln Center and a series of museums and private houses.
WHAT ARE RICHARD KELLY'S THREE KINDS OF LIGHT?
Kelly set out his thinking in the essay "Light as an Integral Part of Architecture", published in the College Art Journal in 1952. The first of his three kinds, focal glow, is the highlight: directional light that singles out important objects and creates a hierarchy, in the way a theatre follow spot or a reading lamp does. In Kelly's description, "focal glow draws attention, pulls together diverse parts." The second, ambient luminescence, is the graded wash of general light that lets people perceive a whole space. He compared it to "a snowy morning in the open country," and wrote that its shadowless light minimises form and bulk.
The third, the play of brilliants, is sharp detail: sparkle and points of light, as in a chandelier or the signs of Times Square. In Kelly's words it "excites the optic nerves," and the IES quotes his line that "light scintillation stimulates all the senses." Writing on ArchDaily, Thomas Schielke notes that Kelly valued the interplay of all three, with one usually dominant, and that the method drew on perception theory, stage lighting and the effects of natural light. That scenographic approach, which grew out of his background in stage lighting, set him apart from the engineering viewpoint that dominated lighting for architecture.
THE GLASS HOUSE AND LIGHTING FOR GLASS WALLS

Philip Johnson's own house in New Canaan, built in 1948 to 1949, was one of Kelly's first significant works, and it set out problems he would meet again in every glass building. By day the glass made inside and outside visually continuous, but the contrast between the bright landscape and the darker interior strained the eyes. Kelly used dimmers to bring the brightness of the interior walls closer to the level outside and opposed blinds because they blocked the view and the sense of space. He also designed a sun baffle on the south side that shaded the glass by day and acted as an indirect reflector after dark.
At night the problem reversed: glass becomes a black mirror. Johnson remarked of conventional interior lighting that "if you had one bulb, you saw six." Kelly kept the interior lighting low and lit the landscape instead, so that the glass showed depth rather than reflections. The lawn beside the walls was lit from the fascia of the house, the nearest trees from skylights set back on the roof, and further trees from eight shielded ground stations with PAR-46 and PAR-56 lamps. Distant stations lit trees 400 and 600 feet away to form a lit backdrop. Kelly recommended candles for conversation and dining; their reflections appeared among the trees outside. He later applied the same principles to houses with picture windows and to buildings with glass curtain walls.
HOW RICHARD KELLY LIT THE SEAGRAM BUILDING AND THE FOUR SEASONS

The Seagram Building on Park Avenue, designed by Mies van der Rohe with Johnson, is Mies's only New York work. For the lobby core Kelly proposed light travertine in place of the dark marble Mies first wanted, so that the core would glow through the glass. With the fixture manufacturer Edison Price he designed a perimeter wall washing system to light those walls evenly, while two rows of downlights on each side of the glass outlined the lobby and a row under the entrance canopy projected a slit of light onto the plaza. The luminous ceilings of the office floors were Mies's concept; Kelly specified warm white deluxe fluorescent lamps instead of the standard cool white.
During office hours those ceilings gave about 85 footcandles. In the evening a night circuit ran the lamps at a quarter of their output, about 20 footcandles, and blinds with three preset positions kept the facade uniform. Kelly's portfolio caption read "a tower of light, but the lobby predominates." The Four Seasons opened on the ground floor in 1959 at 99 East 52nd Street, designed by Johnson for Restaurant Associates. In the Pool Room, a 20-foot-square white marble pool with trees at its corners was lit by low-brightness silver-bowl downlights, while underwater fixtures uplit the planting. A continuous wall washer with bronze-finish reflectors lit the walnut panelling, and miniature "sparkle lights" were scattered across the private dining room ceilings.
Picasso's painted curtain for Diaghilev's 1919 ballet Le Tricorne hung in the passage between the Pool and Grill rooms. The IES describes its lighting, from cold cathode lamps set behind translucent alabaster panels, as focal glow. In the Grill Room, chain draperies rippled at the windows and Richard Lippold's brass rod sculpture hung over the bar. Schielke identifies the light-reflecting metal curtains, the golden shimmering sculpture and the underwater pool lighting as Kelly's play of brilliants. The New York City Landmarks Preservation Commission designated the restaurant an interior landmark in 1989.
DAYLIGHT AT THE KIMBELL ART MUSEUM
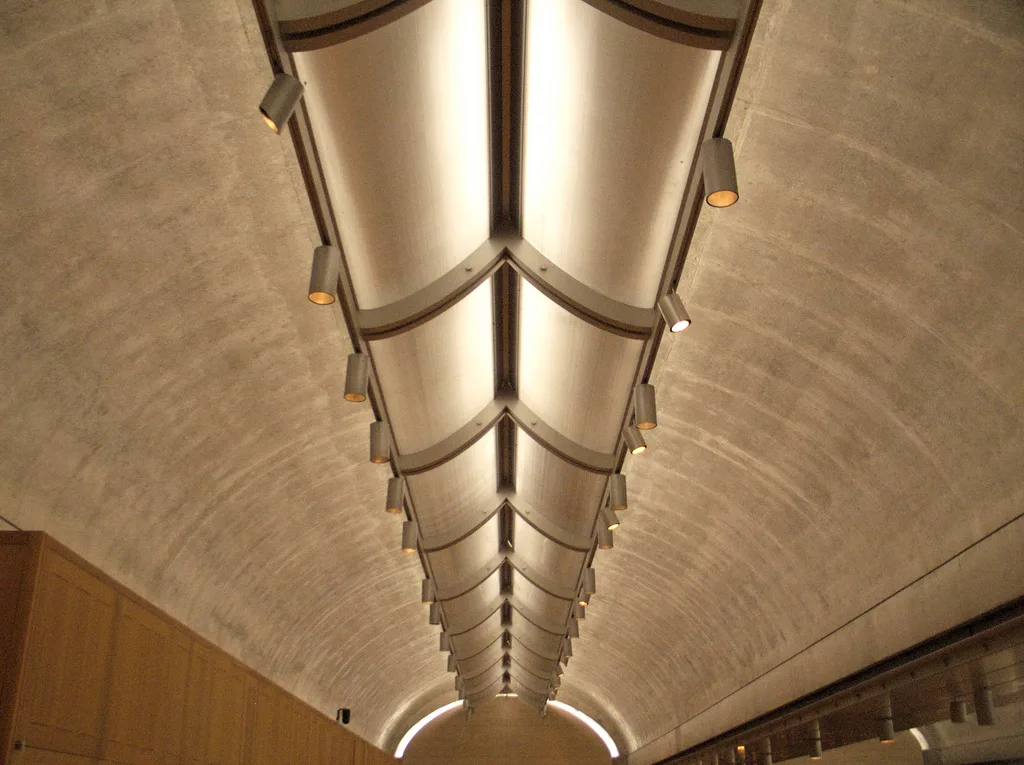
At the Kimbell Art Museum, completed to Louis Kahn's design in 1972, Kelly was involved from the point at which the shell, skylight and light fixtures were first conceived as one system. Kahn credited him with "the inception of the idea of the shell, skylight and lighting fixture integration," and the project architect, Marshall Myers, called the association a "perfect communion." Kelly's own view, quoted by the IES, was that "the handling of forms, the meaning of a room, have to relate to daylight." Kahn wrote of the museum's daylight as having the "luminosity of silver."
The central element is a winged reflector that runs along the peak of each cycloid vault and fills its underside with ambient light. In February 1969 Kelly drew a freehand curve for it, and around 1970 Isaac Goodbar, an associate of Edison Price, ran a computer program to calculate its coordinates and the expected light intensity. Kahn had proposed one-way mirrored glass; Kelly first preferred Plexiglas, then perforated aluminium, which let some daylight through to soften the contrast with the concrete vault, while an unperforated central section blocked direct sun. He also advised on ultraviolet filtration for the skylights and designed night lighting for the gardens.
INDIRECT LIGHT AS A TOOL OF INTERIOR DESIGN
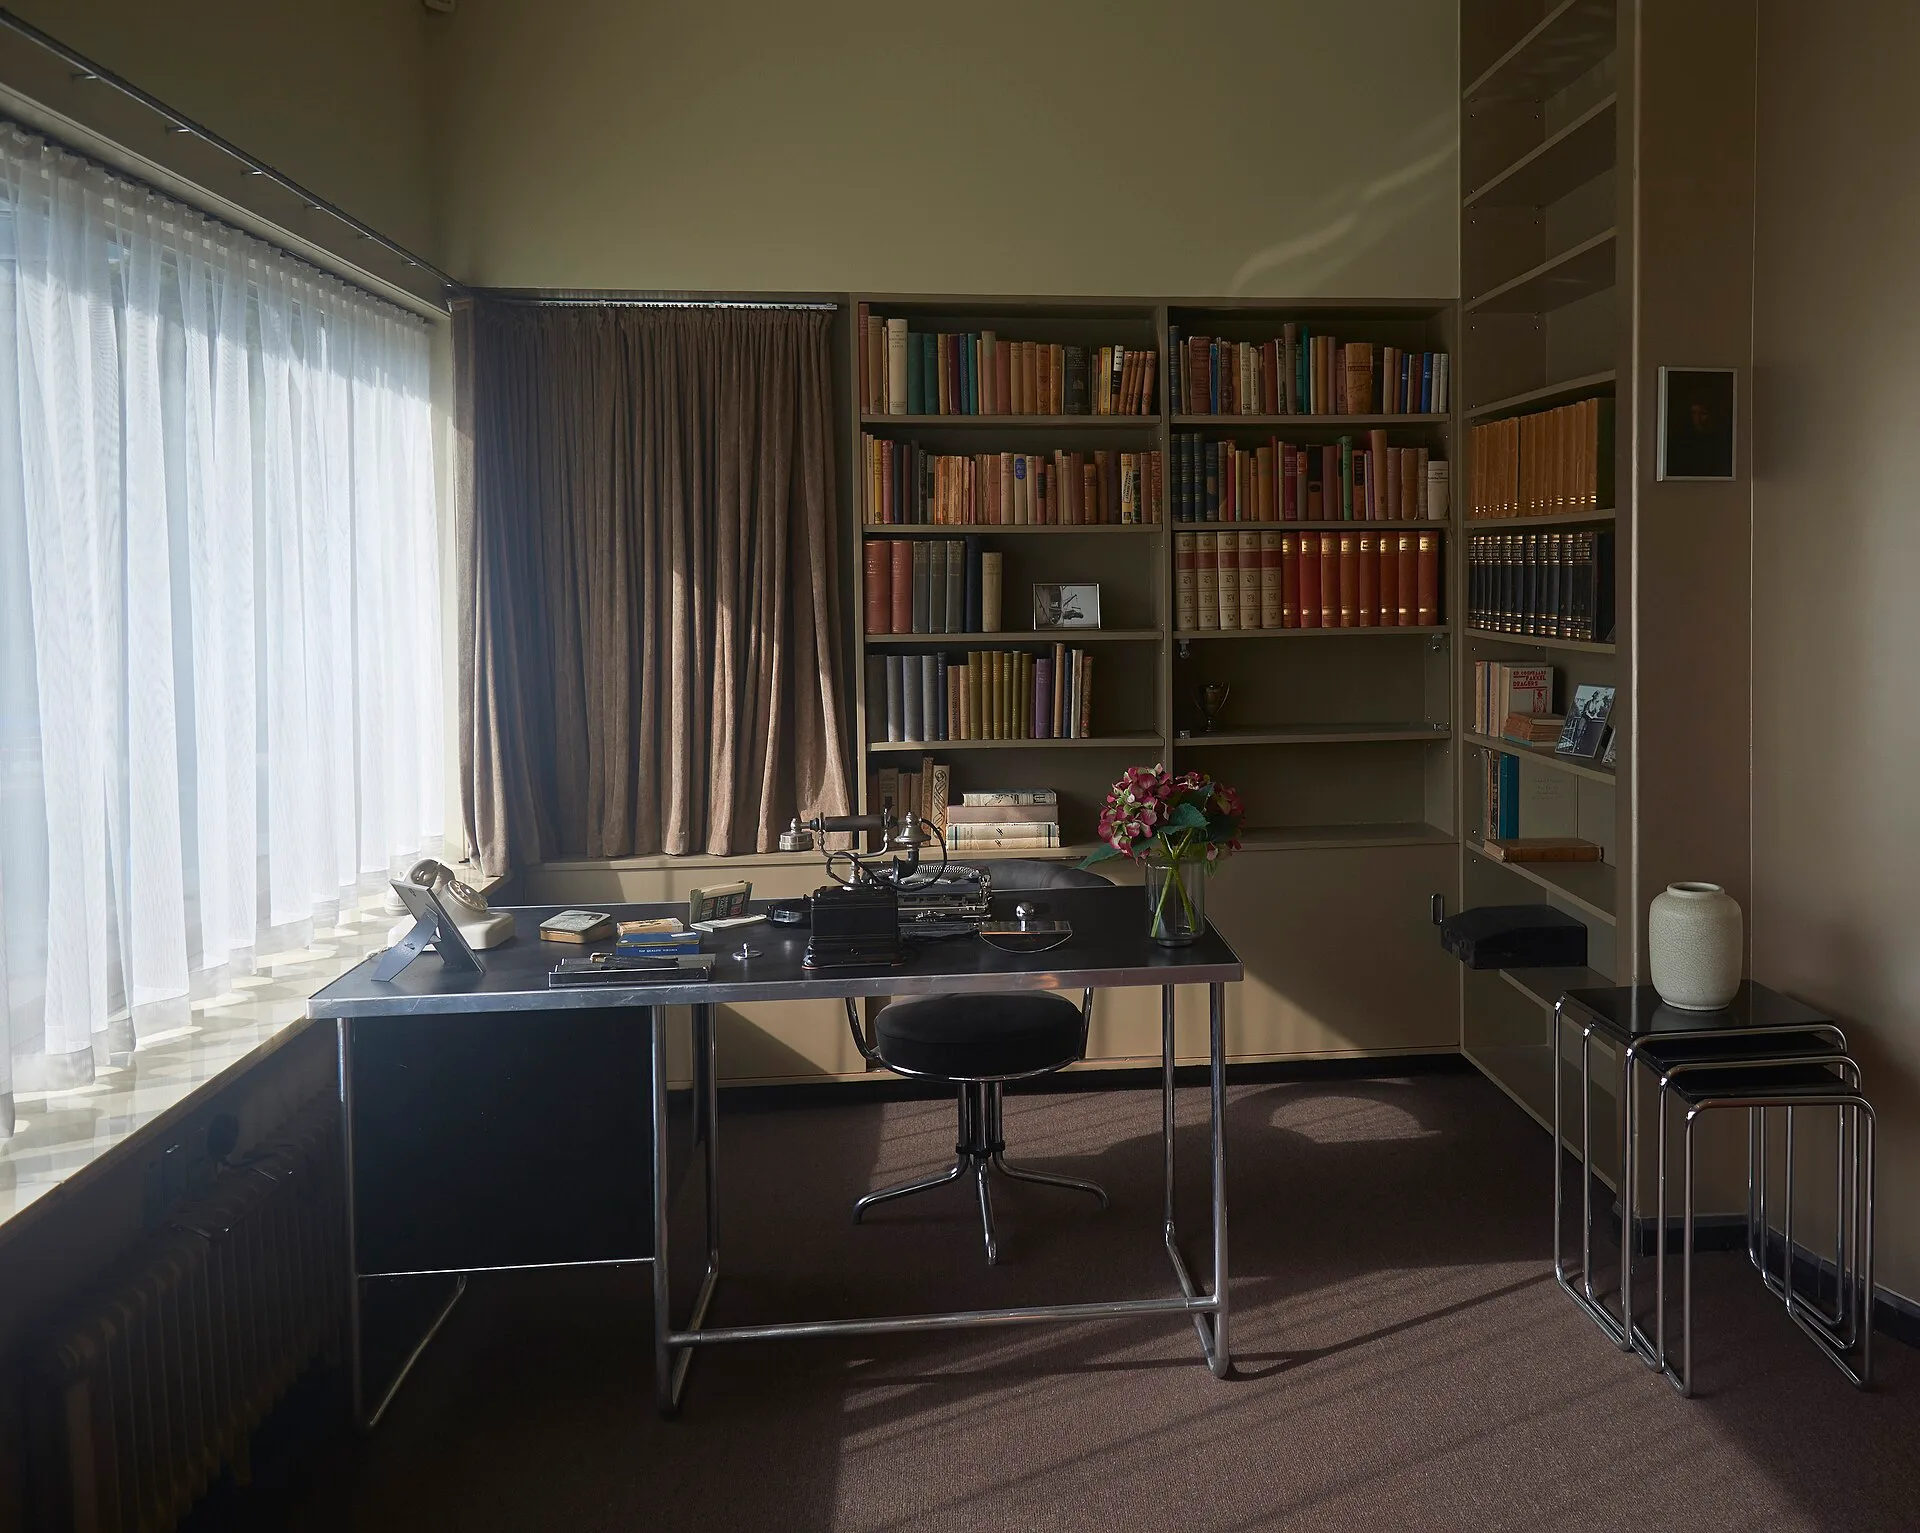
Concealed and diffused light was already part of modernist interiors before Kelly's major commissions. The Nieuwe Instituut in Rotterdam notes that from the 1920s architects were urged to bring more light into the home, and that they favoured diffused rather than directly aimed light because it avoided shadows. At Sonneveld House in Rotterdam, the architects Brinkman and Van der Vlugt used lamps from Gispen's 1930s Giso range, whose milky glass reduced glare, and fixed 22 Philinea lamps to the ceilings of the sitting room and library. The first fluorescent lights for domestic interiors went on sale in 1937. The value placed on shadow in Japanese rooms is the subject of Tanizaki's essay In Praise of Shadows.
Kelly made the hidden source a deliberate part of interior design. At his own Fifth Avenue apartment he hid 47 spotlights behind wooden screens. His cylindrical and hemispherical ceiling lamps slid along tracks and could be raised and lowered on pulleys, and he experimented with Koolshade diffusing fabric and reflective curtains of Dynel nylon. At the Seagram Building, recessed fixtures let Kelly concentrate on the effects of light rather than on the luminaires. The wall washers there and at the Four Seasons, and the reflector at the Kimbell, each lit a surface from a source the visitor did not see.
RICHARD KELLY LIGHTING AND THE LIGHTING DESIGN PROFESSION
Kelly died of a heart attack in 1977 on a train home from Fire Island, by which time he was barely working. Independent lighting design was then still a young profession. Before 1969 no formal body represented it; at the start of that year a group of 15 practitioners met over dinner at Luchow's restaurant on 14th Street in New York, the meeting that led to the International Association of Lighting Designers (IALD). The association incorporated in 1971 and now has more than 1,200 members worldwide. The IES's Richard Kelly Grant supports people working at the boundaries of illumination.
Kelly's office contents were auctioned near the end of his career and bought back by his family; the papers were later damaged by fire and flood in storage. In 2007 the family gave the surviving material to Yale's Sterling Memorial Library: about 765 project files, 117 boxes and 145 rolls of drawings. For his centenary, Dietrich Neumann of Brown University organised an exhibition at the Yale School of Architecture Gallery from 23 August to 2 October 2010, with a two-day symposium. Yale University Press published The Structure of Light: Richard Kelly and the Illumination of Modern Architecture, led by Neumann with a foreword by Robert A.M. Stern, in January 2011.
THE CLUB LOUNGE AT MANDARIN ORIENTAL JUMEIRA, DUBAI

The Club Lounge at Mandarin Oriental Jumeira, Dubai, was an interior design project completed in 2019. Rattan window seating and hanging planters overlook the skyline and the Burj Khalifa. The buffet is built of white marble and timber under a black steel frame. At the Four Seasons, Kelly's lighting was set against a white marble pool, walnut panelling and trees; the materials in the Club Lounge are white marble, timber, rattan and black steel, with planting at the windows. At the Glass House, the first problem Kelly addressed was the contrast between a bright view and the darker room behind the glass.
The lounge area has a cushioned banquette, a dark timber armchair and a large abstract painting, and the room also holds sofas, timber display shelving and a bar counter. Marble-topped tables stand under a cove-lit ceiling with timber beams. Kelly hid 47 spotlights behind wooden screens at his own Fifth Avenue apartment and, with Edison Price, washed the Seagram lobby walls from concealed perimeter fixtures; at the Four Seasons, a continuous wall washer with bronze-finish reflectors lit the walnut panelling.
SOURCES
- Architect (Hanley Wood) Focal Glow
- Architect (Hanley Wood) Establishment of the IALD
- Illuminating Engineering Society, Richard Kelly Grant Who is Richard Kelly?
- Illuminating Engineering Society, Richard Kelly Grant Glass Houses
- Illuminating Engineering Society, Richard Kelly Grant Seagram Building
- Illuminating Engineering Society, Richard Kelly Grant The Four Seasons Restaurant
- Illuminating Engineering Society, Richard Kelly Grant The Kimbell Art Museum
- ArchDaily Light Matters: Richard Kelly, the Unsung Master Behind Modern Architecture's Greatest Buildings
- New-York Historical Society Four Seasons Restaurant records
- Nieuwe Instituut Light without shadows