THE SHINTO GATEWAY FROM HEIAN RECORDS TO MEIJI JINGU

A torii is the gateway that marks the entrance to the sacred precinct of a Shinto shrine. In its basic form it is an open, roofless gate of two pillars joined at the top by a projecting lintel, with a tie beam set lower between them. The torii gate meaning is one of thresholds. The Encyclopedia of Shinto, published online by Kokugakuin University, describes the torii as marking the boundary between the profane and the sacred, and the Japanese Architecture and Art Net Users System (JAANUS) notes that torii also distinguish Shinto shrines from Buddhist temples.
WHAT DOES A TORII GATE MEAN?

A shrine may have one torii or several. The Encyclopedia of Shinto calls the largest, standing on the approach to the shrine grounds, the first torii, or ichi no torii. Smaller torii placed further inside the precinct mark increasing sanctity as the path nears the main sanctuary. Torii are also built into sacred fences, called tamagaki, and into the entrances of the arcades that surround some shrine buildings. A Government of Japan public relations feature on Fushimi Inari Taisha in Kyoto, published in October 2020, gives the same reading of the form: torii mark the boundary between the everyday world and the sacred grounds of the deities, and the tunnels of torii on the shrine's mountain are considered places where people can purify themselves.
The word itself has no agreed origin. JAANUS records that the name is often glossed as "bird perch", and the Encyclopedia of Shinto lists proposed roots that include tori-iyasu and tori-ita, both connected with a perch for birds, and tori-iru, "to pass through and enter". Neither source treats any single derivation as settled. Older Japanese texts used a descriptive name for the same structure: JAANUS gives uefukazu-no-mikado, meaning a roofless gate, as an earlier term. The encyclopedia entry, written by Mori Mizue, also notes that torii are not confined to shrines, appearing at some Buddhist temples, and that on Japanese maps a torii symbol usually indicates a Shinto shrine.
Japanese woodblock prints used the torii in the same way. In Moto-Hachiman Shrine, number 29 of One Hundred Famous Views of Edo, published in the 4th month of 1856, Utagawa Hiroshige (1797 to 1858) set his viewpoint inside the shrine grounds, in front of and slightly to the right of the main hall, yet kept the shrine itself out of direct view. The Brooklyn Museum's catalogue records that the only part of the shrine shown is a stone torii marking the entrance from the south, with a small piece of a subshrine at the left and a pine-lined road suggesting the water's edge.
WHERE DID THE TORII COME FROM?
Scholars have proposed several sources for the form. JAANUS lists comparisons with the torana gateways of the Great Stupa at Sanchi, in central India near Bhopal, with the Chinese bairou and with a Korean gate that JAANUS calls the kousenmon. A native Japanese origin is also possible, in which the torii developed from ropes stretched to mark a sacred boundary and later became a wooden lintel gate. The Encyclopedia of Shinto states that neither the native nor the imported theory is accepted as settled.
Written records place the torii in Japan by the Heian period. JAANUS cites a record of Ootori Jinja in Izumi Province, dated 922, as showing that torii were common by the mid-Heian period, while it treats as doubtful a claim in the Ruijuu Jingi Hongen of 1320 that they were in use by the late 8th century. In the 12th century, as Shinto and Buddhist practice blended, Shinto shrines began to appear within Buddhist temple grounds, and torii continued to mark their entrances. The oldest surviving examples cited by JAANUS are a stone torii at Hachiman Jinja in Yamagata Prefecture, dated to around the mid-12th century, and a wooden torii at Kubohachiman Jinja in Yamanashi Prefecture, dated 1535.
WHAT ARE THE PARTS OF A TORII GATE?
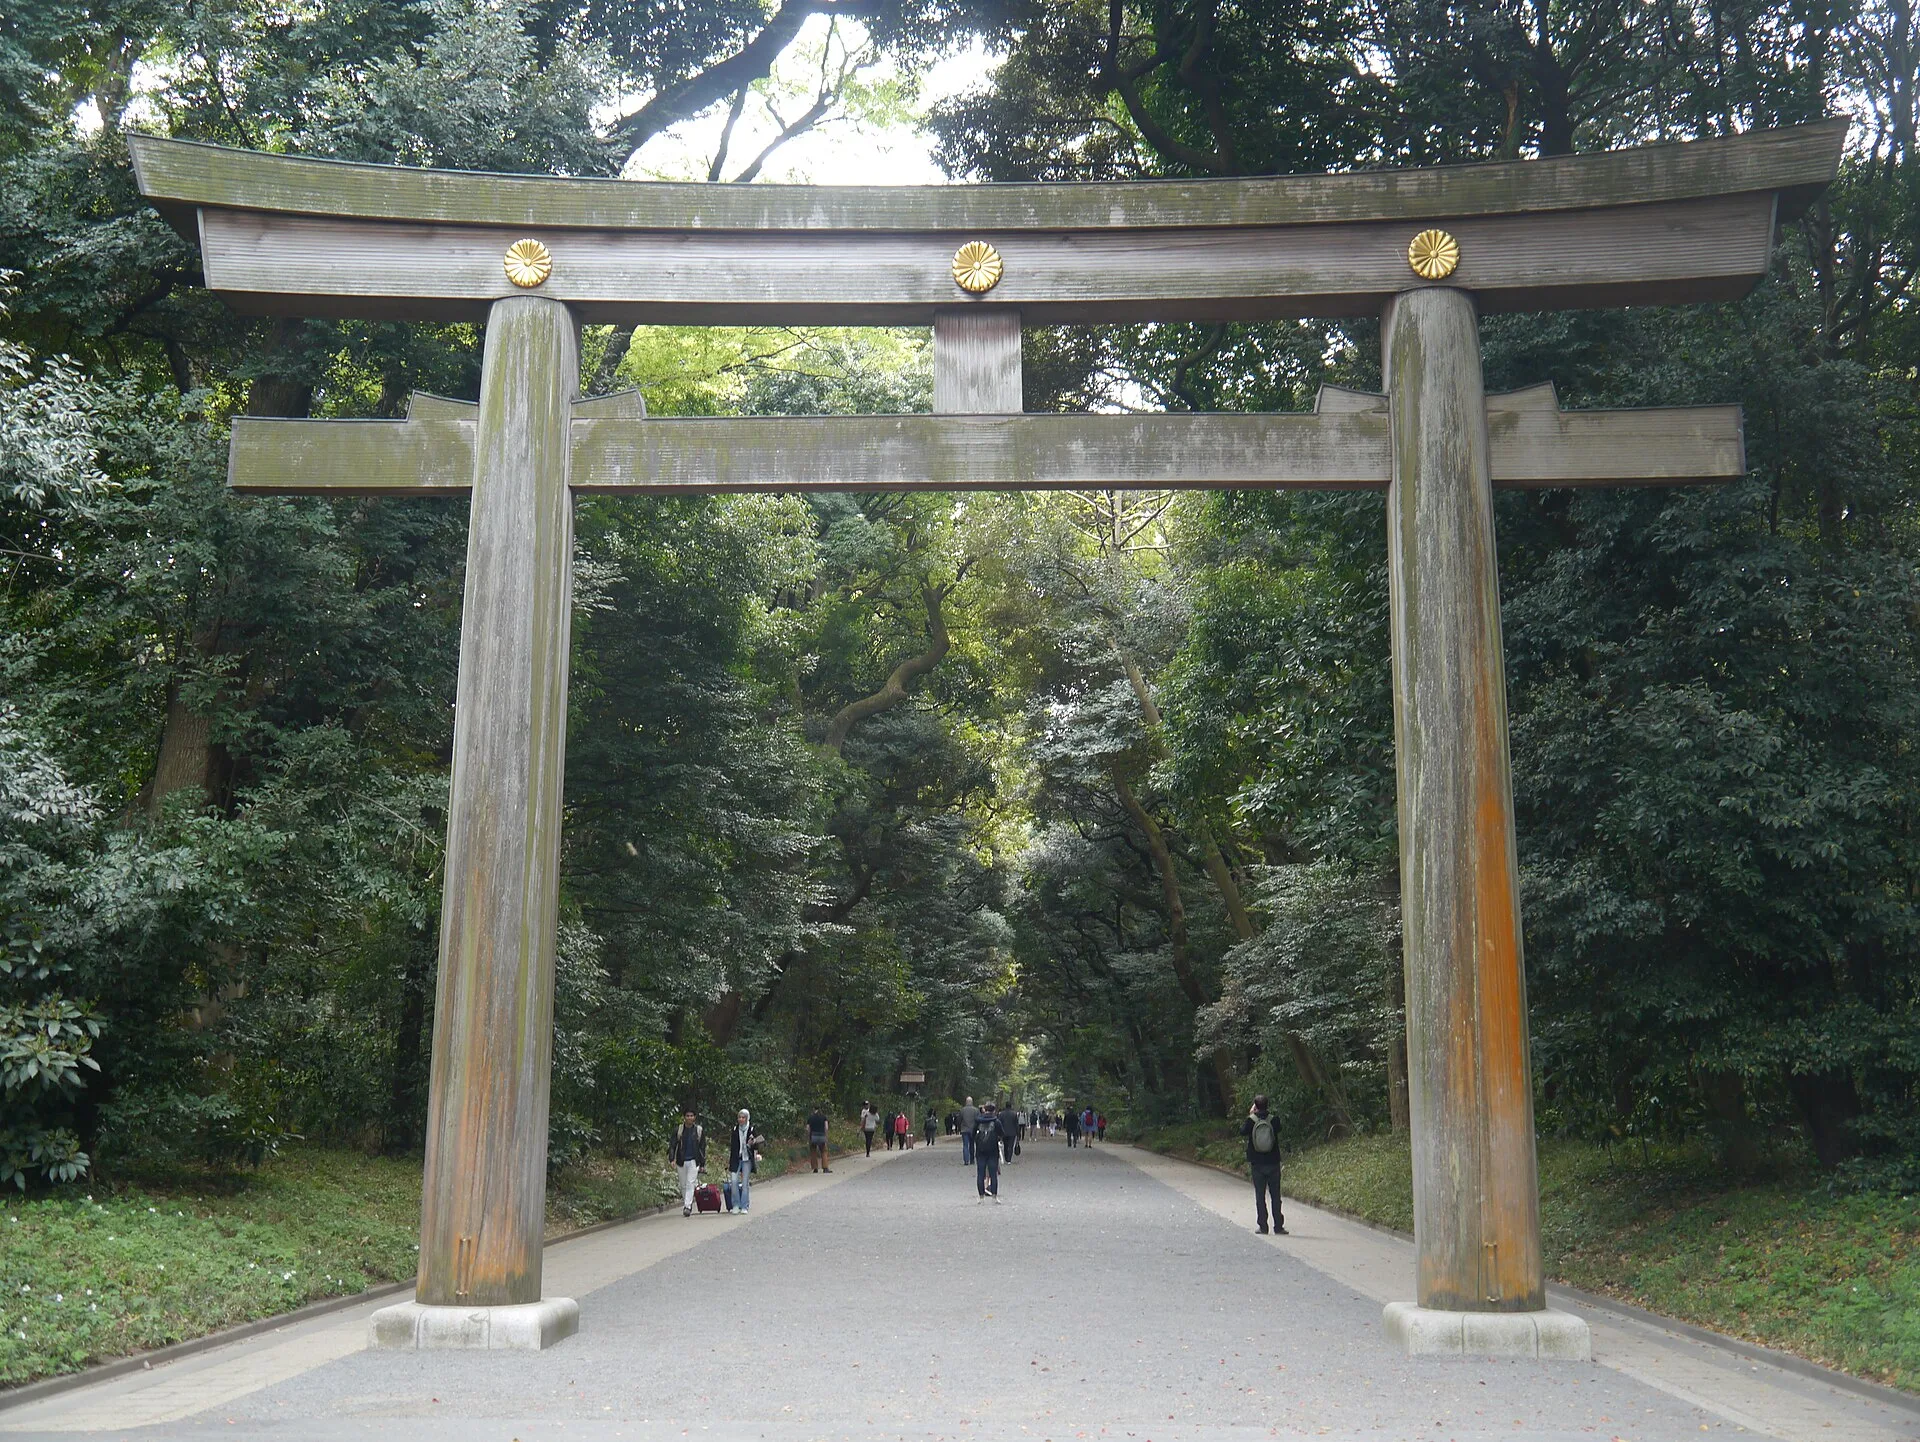
Four members make up the standard torii. The two pillars are the hashira. Across their tops runs the kasagi, the top lintel, and directly below it on many torii sits a secondary lintel, the shimaki. Lower down, a tie beam called the nuki is inserted through the pillars to connect them. On the curved myojin type, JAANUS describes wedges, or kusabi, driven into the tie beam where it meets each pillar, and a central strut between the lintels and the tie beam. The strut is either a plain tsuka or a gakuzuka carrying an inscribed panel. The pillars of the myojin torii incline slightly inward, a lean known as uchikorobi.
Proportions were standardised from the end of the 16th century. JAANUS records that the diameter of each pillar was then set at about one tenth of the distance between the pillar centres, and that a text of 1608, the Shoumei, laid down further geometric rules for the members. Foundations varied with type. The pillars of the plain shinmei torii were, until fairly recently, set directly into the ground to a depth of about 2 metres for stability, a method called hottatebashira. Myojin torii usually stand on stone bases, either mound-shaped kamebara or square shikaku kiso. The Great Torii of Itsukushima, by contrast, is not embedded in the seabed and is held upright by its own weight.
SHINMEI AND MYOJIN: WHAT ARE THE MAIN TYPES OF TORII?

JAANUS describes an "infinite variety" of named torii but reduces them to two families. The shinmei torii, also called futabashira torii, has straight horizontal members and is the simplest type, built from four circular members: two pillars, a top lintel and a tie beam. Its pillars usually stand perpendicular to the ground, although some lean slightly inward. The Encyclopedia of Shinto cites the shinmei torii of the Inner Shrine of Ise Jingu as an example. Named styles in the straight family include the ise, kasuga, hachiman, kashima and kuroki torii.
The myojin torii, which JAANUS dates to around the 9th century, is the most common type. Its top and secondary lintels curve upward and their ends are cut at an inward slant, while its tie beam extends beyond the pillars by about a fifth of its length. Myojin torii are built in stone or in wood, the wooden ones often painted vermilion and black, and today also in concrete. Dated examples include Hachiman Jinja in Yamagata (mid-12th century), Hakozaki Jinja in Fukuoka (1609) and Yasaka Jinja in Kyoto (1646). The curved family also includes the inari, sanno, miwa, ryobu and mihashira styles.
The ryobu torii braces each main pillar with a smaller square post in front and another behind, each joined to the main pillar by two ties, and it adds a circular plate, the daiwa, at the top of the main pillars. JAANUS connects the style with the blending of Shinto and Buddhism between the 12th and 15th centuries, records that some scholars link the name to the Diamond and Womb Worlds of Esoteric Buddhism, and lists the alternative names yotsuashi torii, or four-legged torii, and gongen torii. Its examples include Kubohachiman Jinja (1535), Kehi Jinja in Fukui Prefecture (1645) and the 19th-century Great Torii of Itsukushima Jinja.
WHY ARE TORII GATES VERMILION?

Vermilion is the colour most associated with torii. The Government of Japan feature on Fushimi Inari Taisha states that, by tradition, shrine pavilions and torii are painted vermilion, a colour believed to ward off evil and used in palaces, shrines and temples since ancient times. JAANUS notes that wooden myojin torii are often finished in vermilion and black. The coating also protects the timber. The Japan Tourism Agency's explanation of the Great Torii of Itsukushima states that its vermilion is a lacquer coating that helps protect the wood from degradation.
Wood remains common for small torii, according to JAANUS, which also lists stone, copper sheeting over a wooden core and reinforced concrete as materials. Stone was durable and widely used until recently, and many torii first built of wood have since been replaced in stone or reinforced concrete. The Encyclopedia of Shinto adds metal and plastic, and states that no particular material is required. Large wooden torii depend on exceptional timber. The twin main pillars of the Great Torii at Itsukushima are camphor trees more than 500 years old, a wood that naturally resists rot and insects, and the great gateway of Meiji Jingu is made from Japanese cypress, or hinoki.
FAMOUS TORII: ITSUKUSHIMA, FUSHIMI INARI AND MEIJI JINGU
Itsukushima Shrine stands on Miyajima Island in Hiroshima Prefecture. According to the Japan Tourism Agency, a torii has stood at the entrance to the island since 1168, and Taira no Kiyomori (1118 to 1181) is said to have erected the original. The present six-pillar style dates from 1547, and the current gate was built in 1875. The Japan National Tourism Organization gives its height as 16 metres and records that it was the shrine's original entrance, passed beneath by worshippers arriving by boat. The gate weighs about 60 tonnes, including 7 tonnes of stones placed within the upper lintel. At high tide the shrine and the torii appear to float; at low tide visitors can walk up to the gate.
Fushimi Inari Taisha, built in 711 at the foot of Mount Inariyama in southern Kyoto, is the head shrine of the Inari shrines, which are said to number more than 30,000. The whole mountain forms its precinct, and about 10,000 large and small torii stand in rows along the paths that encircle it. The most densely packed stretch, Senbon Torii, meaning "thousands of torii", forms a tunnel. The torii are donations. People pray for a wish or for help overcoming misfortune, and when the wish is granted, individuals and companies donate a vermilion torii inscribed with their name. Inari Okami is the god of the harvest, and in the Edo period (1603 to 1867) the shrine became popular for blessings such as business prosperity.
The Ootorii, or Great Torii, of Meiji Jingu in Tokyo's Shibuya ward is the largest wooden myojin torii in Japan, according to the Japan Tourism Agency. It is 12 metres tall and 17.1 metres wide, each pillar is 1.2 metres in diameter, and it weighs 13 tonnes. The original gate, built in 1920 from a Japanese cypress about 1,200 years old from the Alishan Mountains in Taiwan, was destroyed by lightning in 1966. A Tokyo timber merchant located a hinoki about 1,500 years old on Danda Mountain in Taiwan, and the new torii was completed on 23 December 1975.
TORII AND JAPONISME AT THE AUBREY, HONG KONG

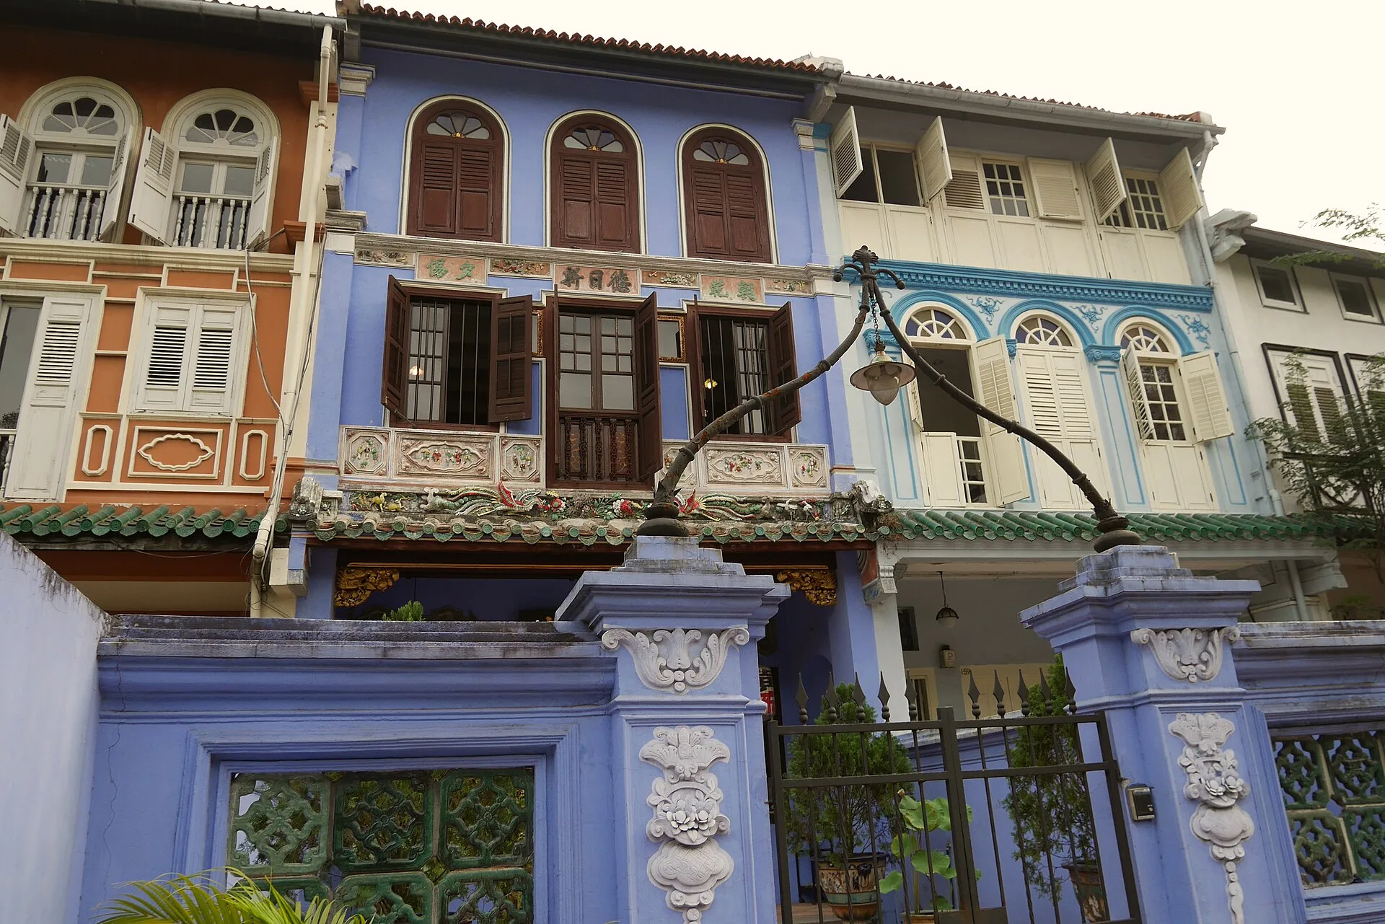
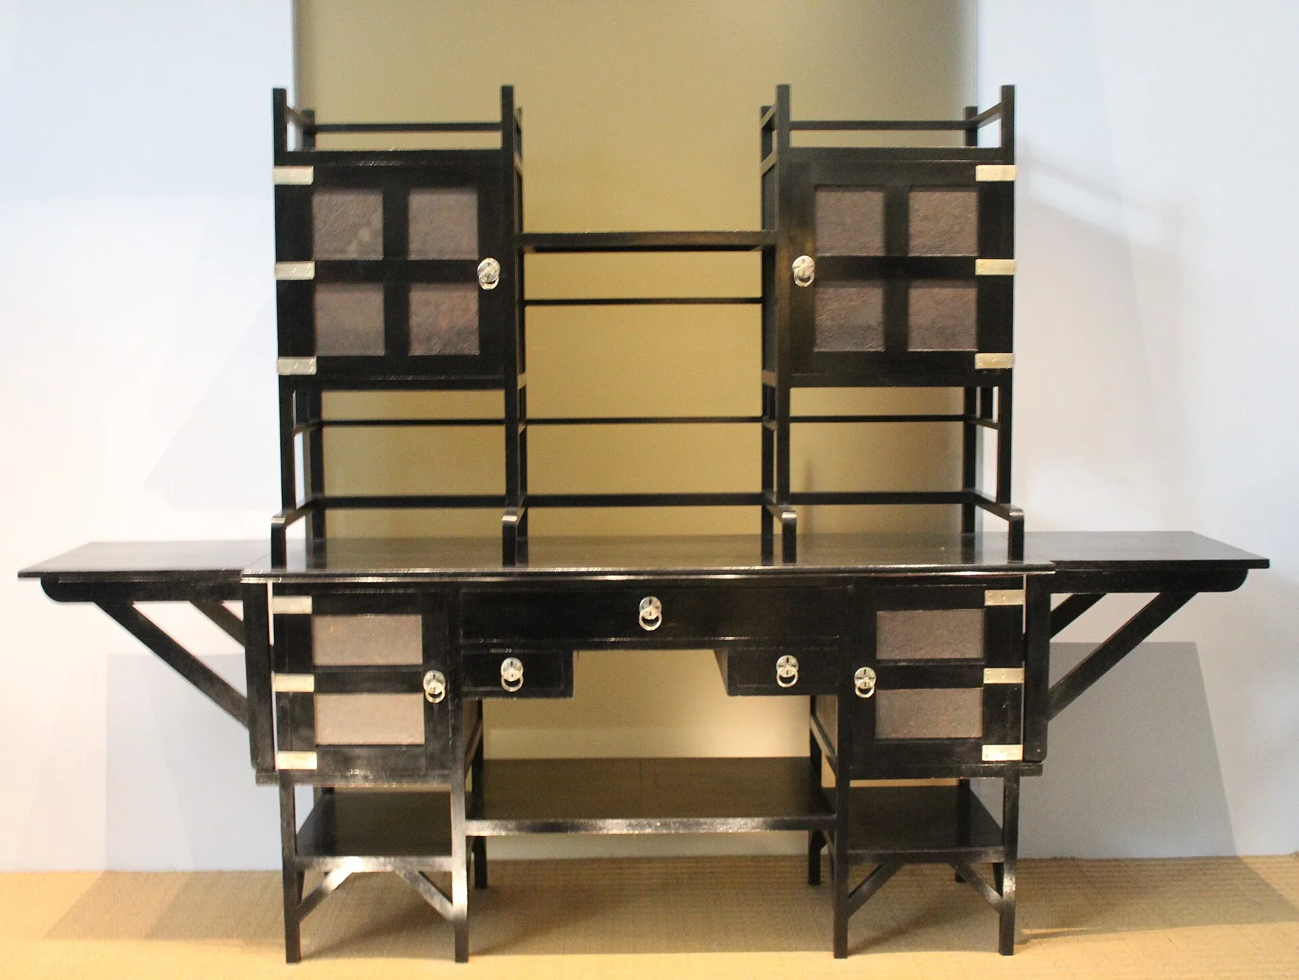
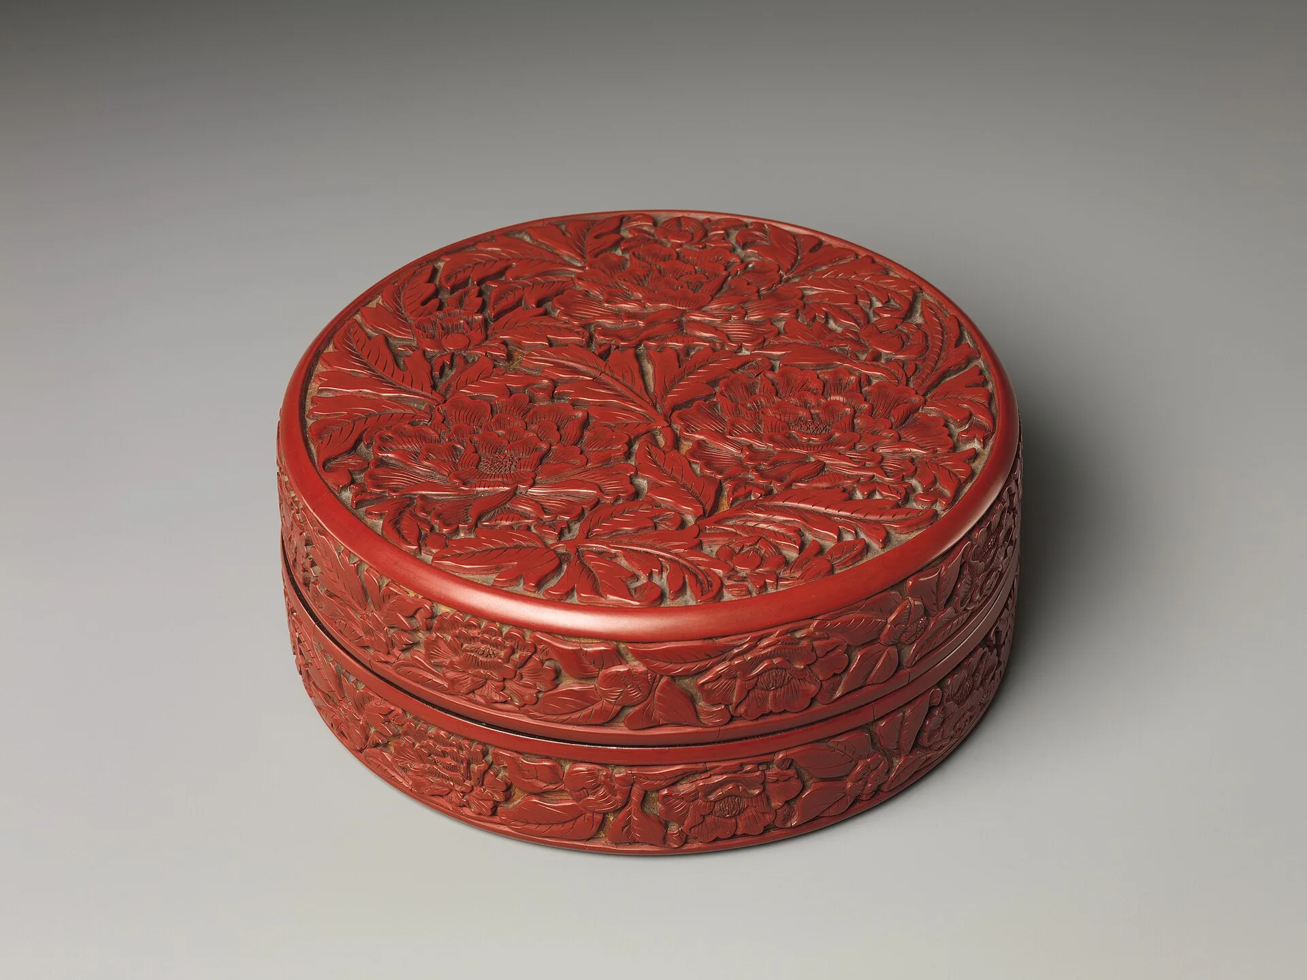
The Aubrey is a Japanese izakaya and bar on the top floor of Mandarin Oriental Hong Kong. The project was completed in 2021, and the venue is named after Aubrey Beardsley. Its concept is the manor of an eccentric English gentleman, shaped by a collector's obsession with Japan. The interior is built from dark timber panelling, gilded frames and gallery walls, and a curio lounge is fitted with bespoke display cabinetry. Within that setting, the decorative scheme uses motifs drawn from Japonisme and ukiyo-e.
Those motifs include Mount Fuji, a pagoda, crashing waves and the torii. In its original setting, the torii is the gateway that the Encyclopedia of Shinto describes as marking the boundary between the profane and the sacred, and the sign that indicates a Shinto shrine on Japanese maps. Within the ukiyo-e tradition, Hiroshige's 1856 print of Moto-Hachiman Shrine from One Hundred Famous Views of Edo shows a stone torii as the only visible part of the shrine, which the artist kept out of direct view.
SOURCES
- JAANUS (Japanese Architecture and Art Net Users System) torii
- JAANUS (Japanese Architecture and Art Net Users System) shinmei torii
- JAANUS (Japanese Architecture and Art Net Users System) myoujin torii
- JAANUS (Japanese Architecture and Art Net Users System) ryoubu torii
- Kokugakuin University, Encyclopedia of Shinto Torii
- Government of Japan (gov-online.go.jp) Vermilion Tunnels of Thanks
- Japan Tourism Agency Itsukushima Shrine: Great Torii (O-torii)
- Japan National Tourism Organization Itsukushima Shrine
- Japan Tourism Agency Ootorii, Great or Second Torii Gate
- Brooklyn Museum Moto-Hachiman Shrine, Sumamura, No. 29 in One Hundred Famous Views of Edo