VALSER QUARTZITE, MOUNTAIN SPRING WATER AND LAYERED STONE
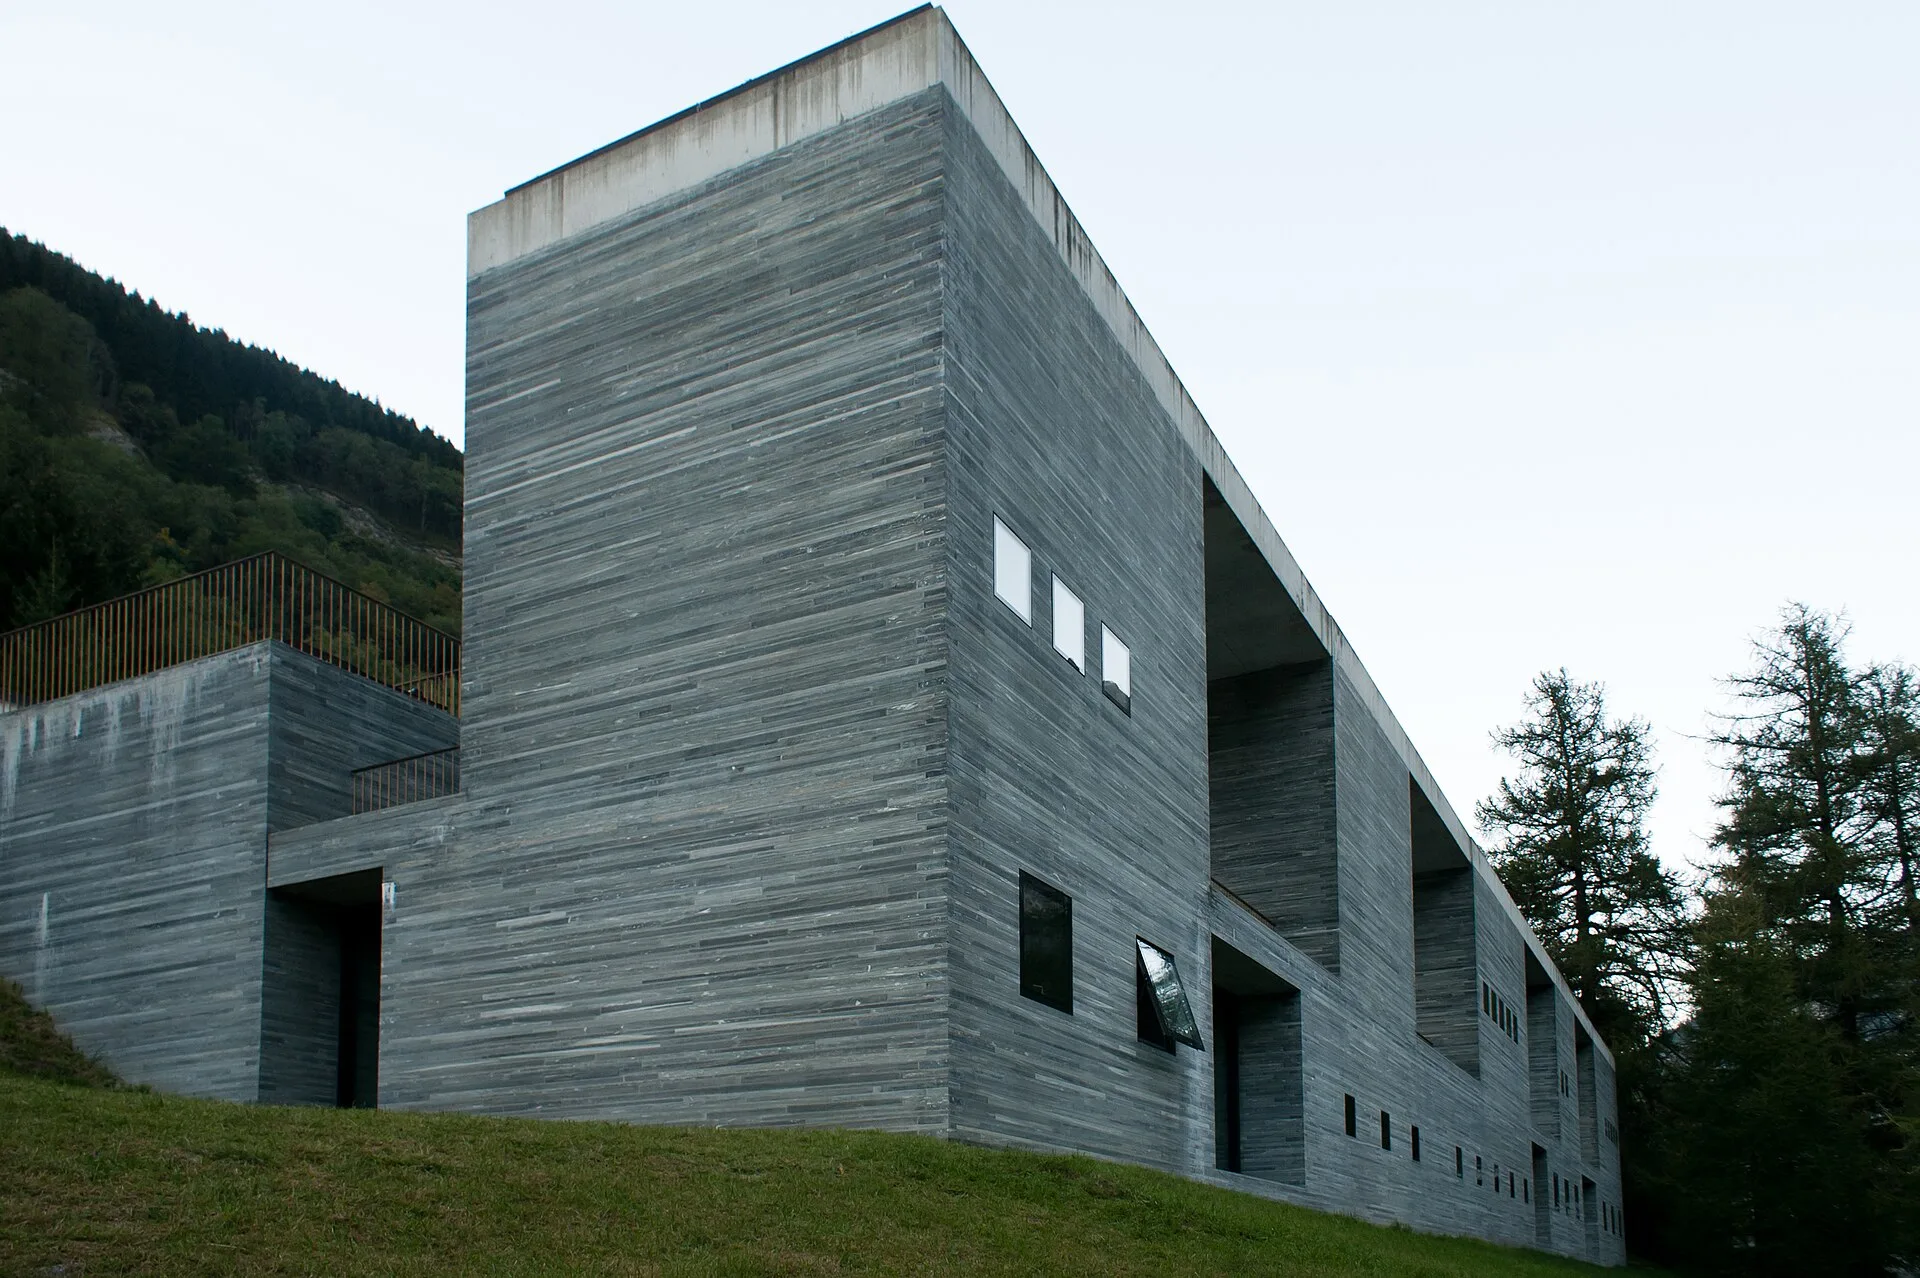
Therme Vals is the thermal bath building that the Swiss architect Peter Zumthor completed in 1996 in Vals, a village in the canton of Graubünden in eastern Switzerland. It is set half into a mountain slope under a grass roof and is built from local Valser quartzite, cut into thin slabs and stacked in layers to form its walls, floors and pools. The baths sit over the only thermal springs in Graubünden, and the same water supplies the Valser mineral water bottling plant in the village. Two years after opening, the building was placed under cantonal heritage protection. In 2009 the jury of the Pritzker Architecture Prize cited "the mineral mist in the thermal baths at Vals" when it named Zumthor that year's laureate, and the baths are now run as part of the 7132 hotel in Vals.
WHERE IS VALS AND WHAT FEEDS ITS THERMAL SPRINGS?

Vals lies at about 1,200 metres above sea level at the end of a deep valley, according to the presentation of the baths that the Italian architecture magazine Domus published in November 1997. The magazine noted that the village's hot spring had been used for therapy and tourism since the 19th century. Writing for SWI swissinfo.ch in 2004, Dale Bechtel reported that more than 400 litres of thermal water a minute flow from the village's two springs, emerging at 25°C from one source and 29.8°C from the other. Half of that water is piped to the Valser mineral water bottling plant and the rest to the spa. The 7132 hotel, which operates the baths today, names the source as the St. Peter spring and describes its water as highly mineralised.
The building Zumthor replaced was a hotel complex dating from 1960, which had lost its appeal by the time the local council decided to build a new thermal bath. Domus recorded that the council backed Zumthor's proposal knowing it would be difficult and expensive to realise. Swissinfo reported that Vals had operated as a health resort for about 40 years, but only began attracting wider attention once the village opened its new spa in 1996. When the municipality bought the old spa and hotel, swissinfo wrote, the initiators of the project decided to steer clear of the trend of turning health resorts into fun parks.
WHO DESIGNED THERME VALS?
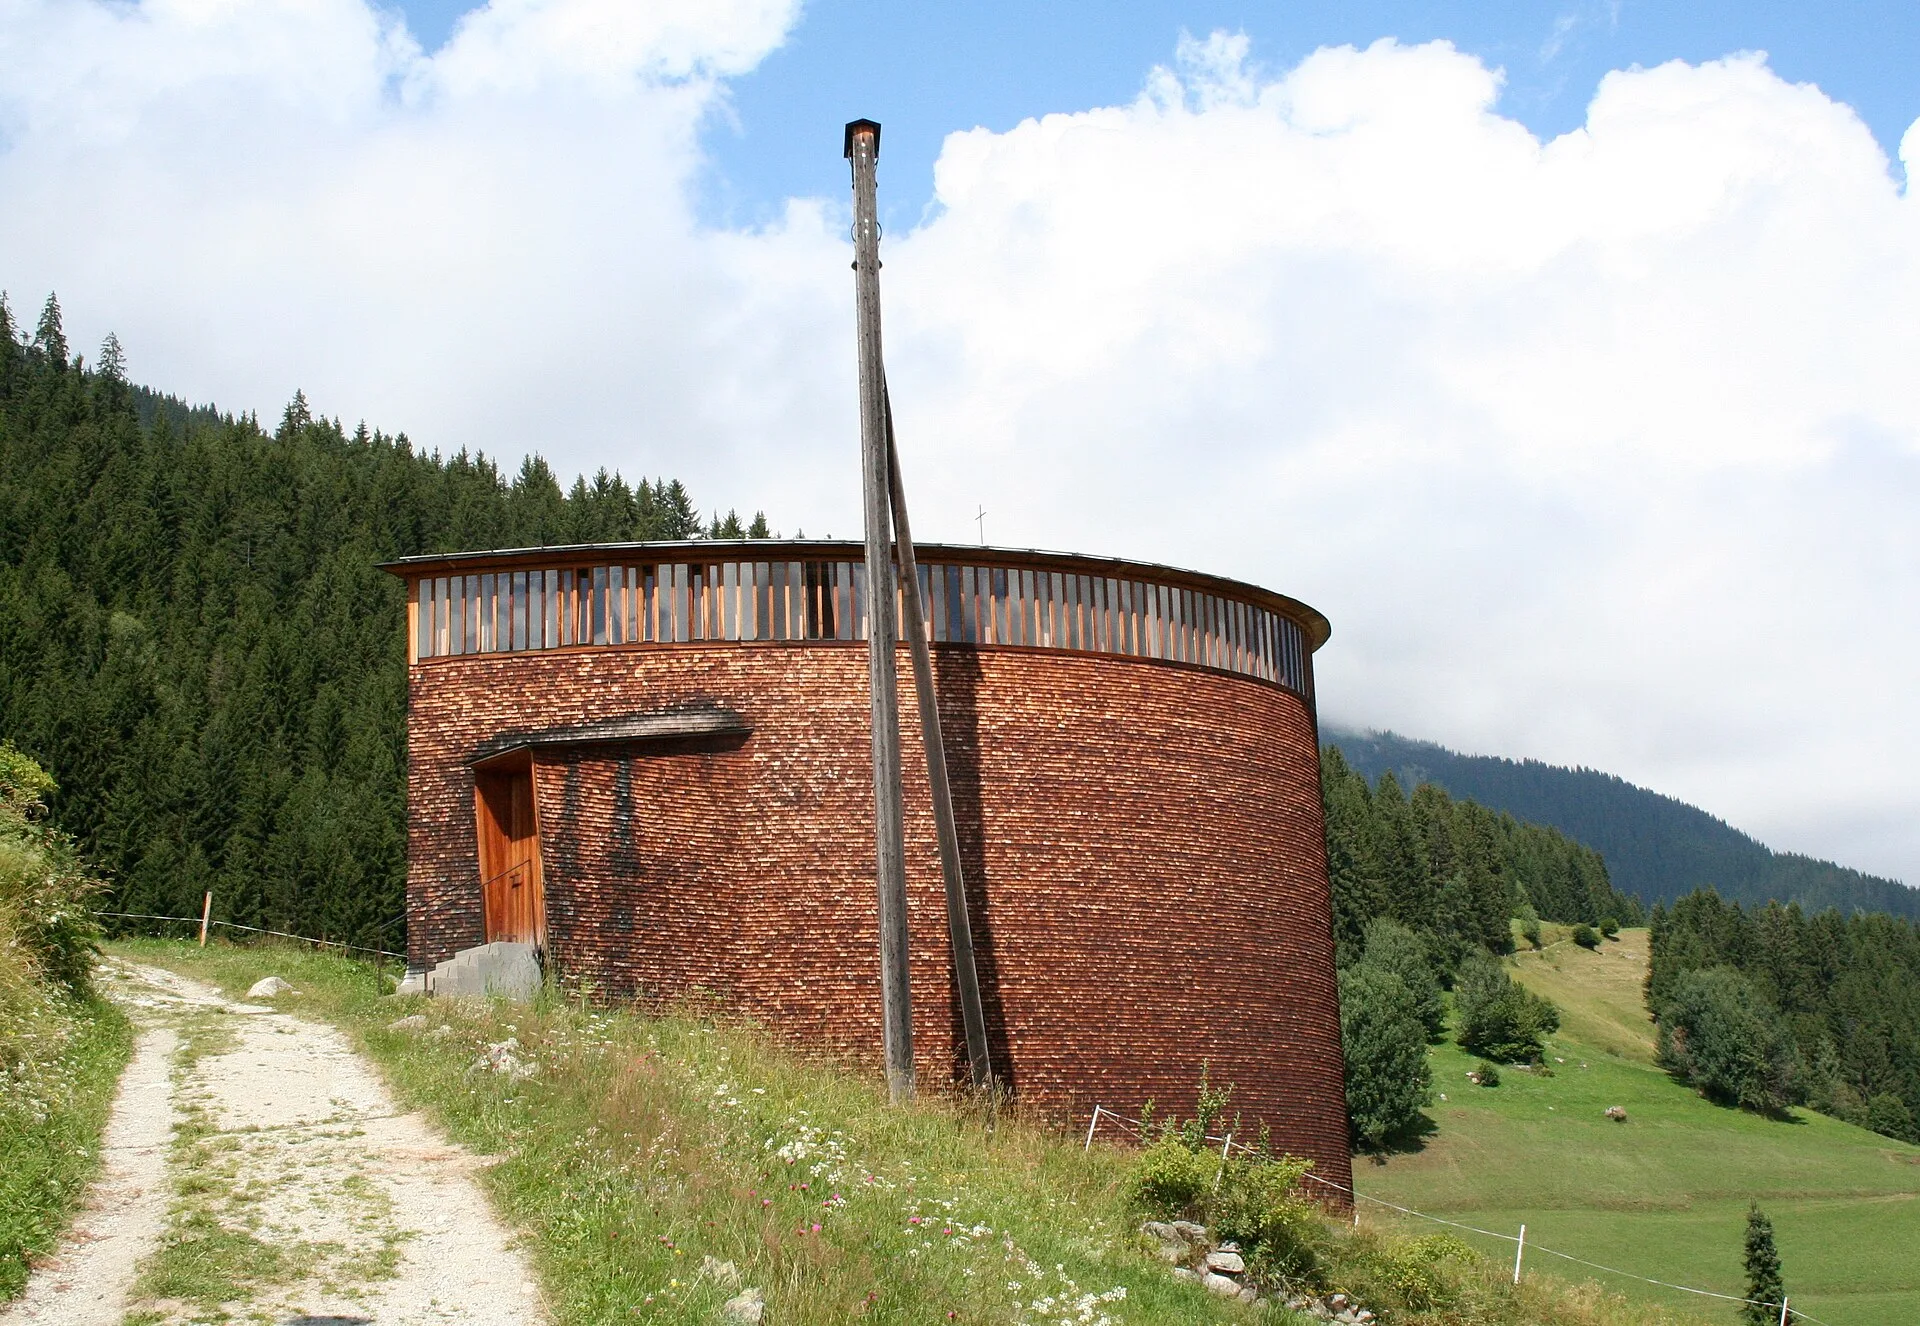
Peter Zumthor was born on 26 April 1943 in Basel, the son of Oscar Zumthor, a cabinetmaker. According to the biography published by the Pritzker Architecture Prize, he completed a cabinetmaking apprenticeship from 1958 to 1962, then studied at the Kunstgewerbeschule from 1963 to 1967 in its preliminary course and specialist class, before further design studies at the Pratt Institute in New York. In 1967 he joined the Canton of Graubünden's Department for the Preservation of Monuments, working as a building and planning consultant and as an analyst of historic villages, and carried out some restorations.
In 1979 Zumthor founded his own practice in Haldenstein, Switzerland, where the Pritzker biography records him still working in 2009 with a team of about fifteen. Among his earlier works, the Pritzker site lists the Saint Benedict Chapel, completed in 1988. The 1997 Domus presentation described Zumthor as an architect of extreme slowness resulting from his exactitude, concerned with craft and what it called "correct building", and reported his local nickname, the "Saint of the Mountains". The baths opened the year before his Kunsthaus Bregenz, the Vorarlberger Landesgalerie in Austria, which the Pritzker site dates to 1997.
HOW WAS THERME VALS BUILT FROM VALSER QUARTZITE?
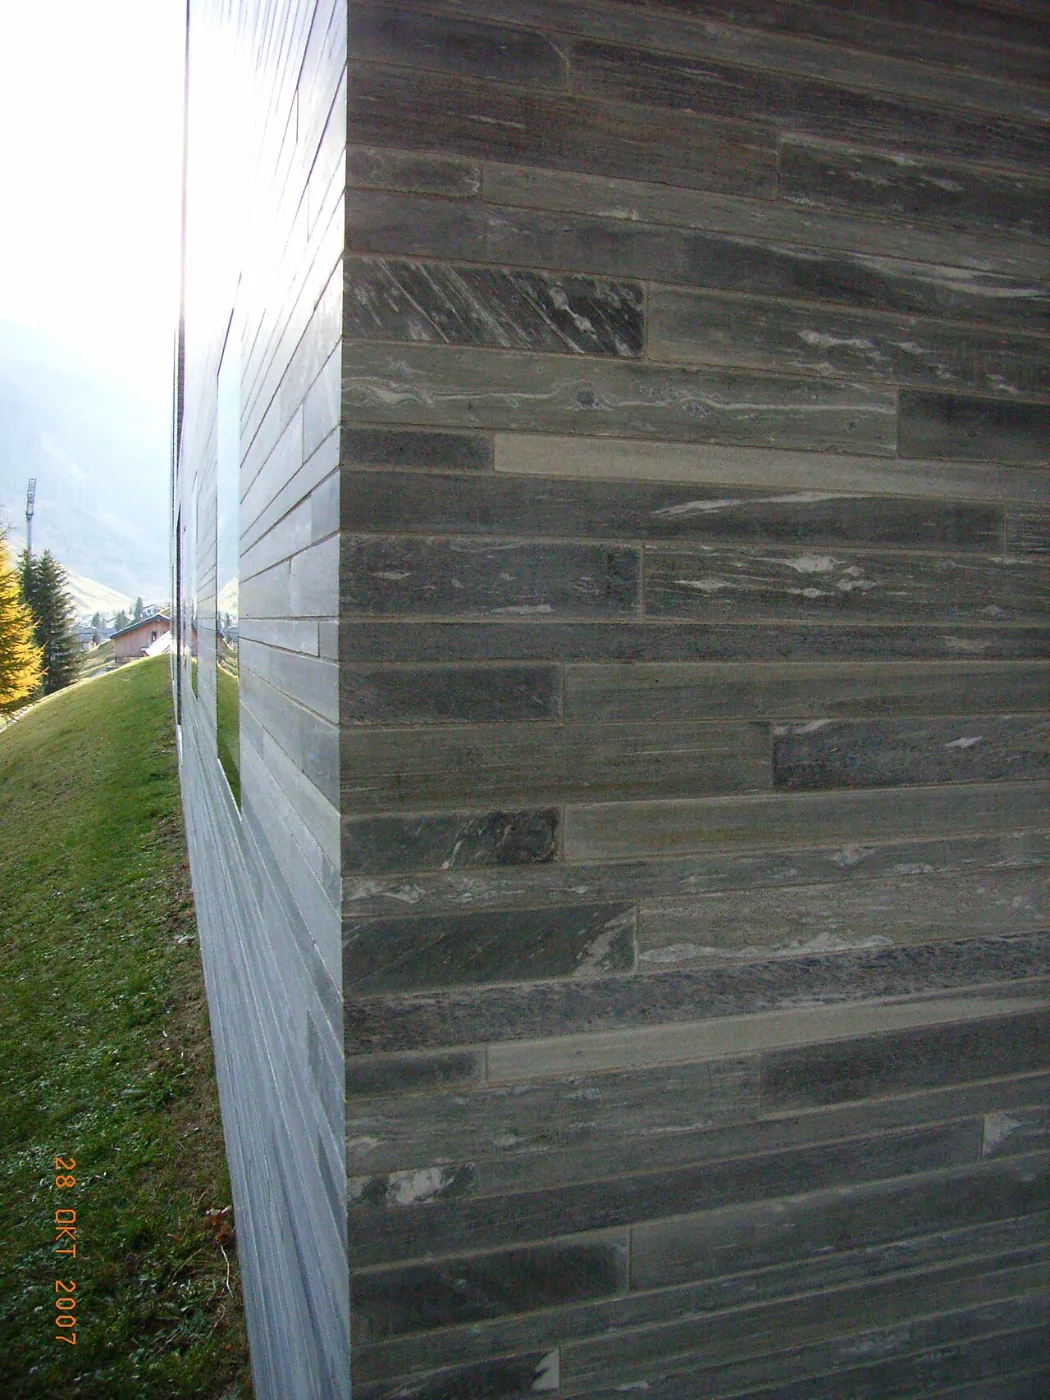
The stone came from the Truffer quarry in Vals. Truffer AG extracts Valser quartzite by open-pit quarrying at Jossagada and processes it at its stone works in the village. The company describes the stone as mostly fine-grained quartz and light mica with occasional feldspar inclusions, light grey-green in colour, with clearly visible bedding and a silvery sheen from the mica. Petrographically it is classed as Valser gneiss, although it is sold as quartzite. Speaking to swissinfo in 2004, Pius Truffer, who runs the family business, said the varied colours of the quartzite in the rock were what made it precious. Zumthor's use of local stone is a theme of the 2007 monograph on the building, whose annotations explain why he insisted on it.
Domus called the construction method "Vals laminated stonework": thinly cut bands of local stone used across every surface, including paths, pools, ceilings, stairs, benches and doorways, with Zumthor specifying the size and position of each stone. Truffer records that about 60,000 sawn slabs were installed, laid in three course heights of 3.1 cm, 4.7 cm and 6.3 cm. The stacked courses form solid outer walls as well as interior cladding, and the same stone covers indoor and outdoor floors and the pool surrounds. Swissinfo gave a lower figure in 2004 of about 40,000 stone tiles. Dezeen described the result as layers forming multi-toned stripes, with windows set in wide recesses that show the depth of the walls.
The layered walls follow an idea about the mountain itself. Annalisa Zumthor, the resort's director and the architect's wife, told swissinfo that he "thought about disassembling the mountain and building it up again, layer by layer". The 1997 Domus text reported that Zumthor wanted the bath to relate to the primal strength and geological substance of the mountain landscape and its topography. He wanted the building to seem older than its neighbours, as if it had always been in the valley, and the magazine described the whole structure as resembling a great porous stone. The stone is set against concrete inside, where Dezeen also noted polished terrazzo alongside the quartzite.
WHAT IS INSIDE THE BATHS?
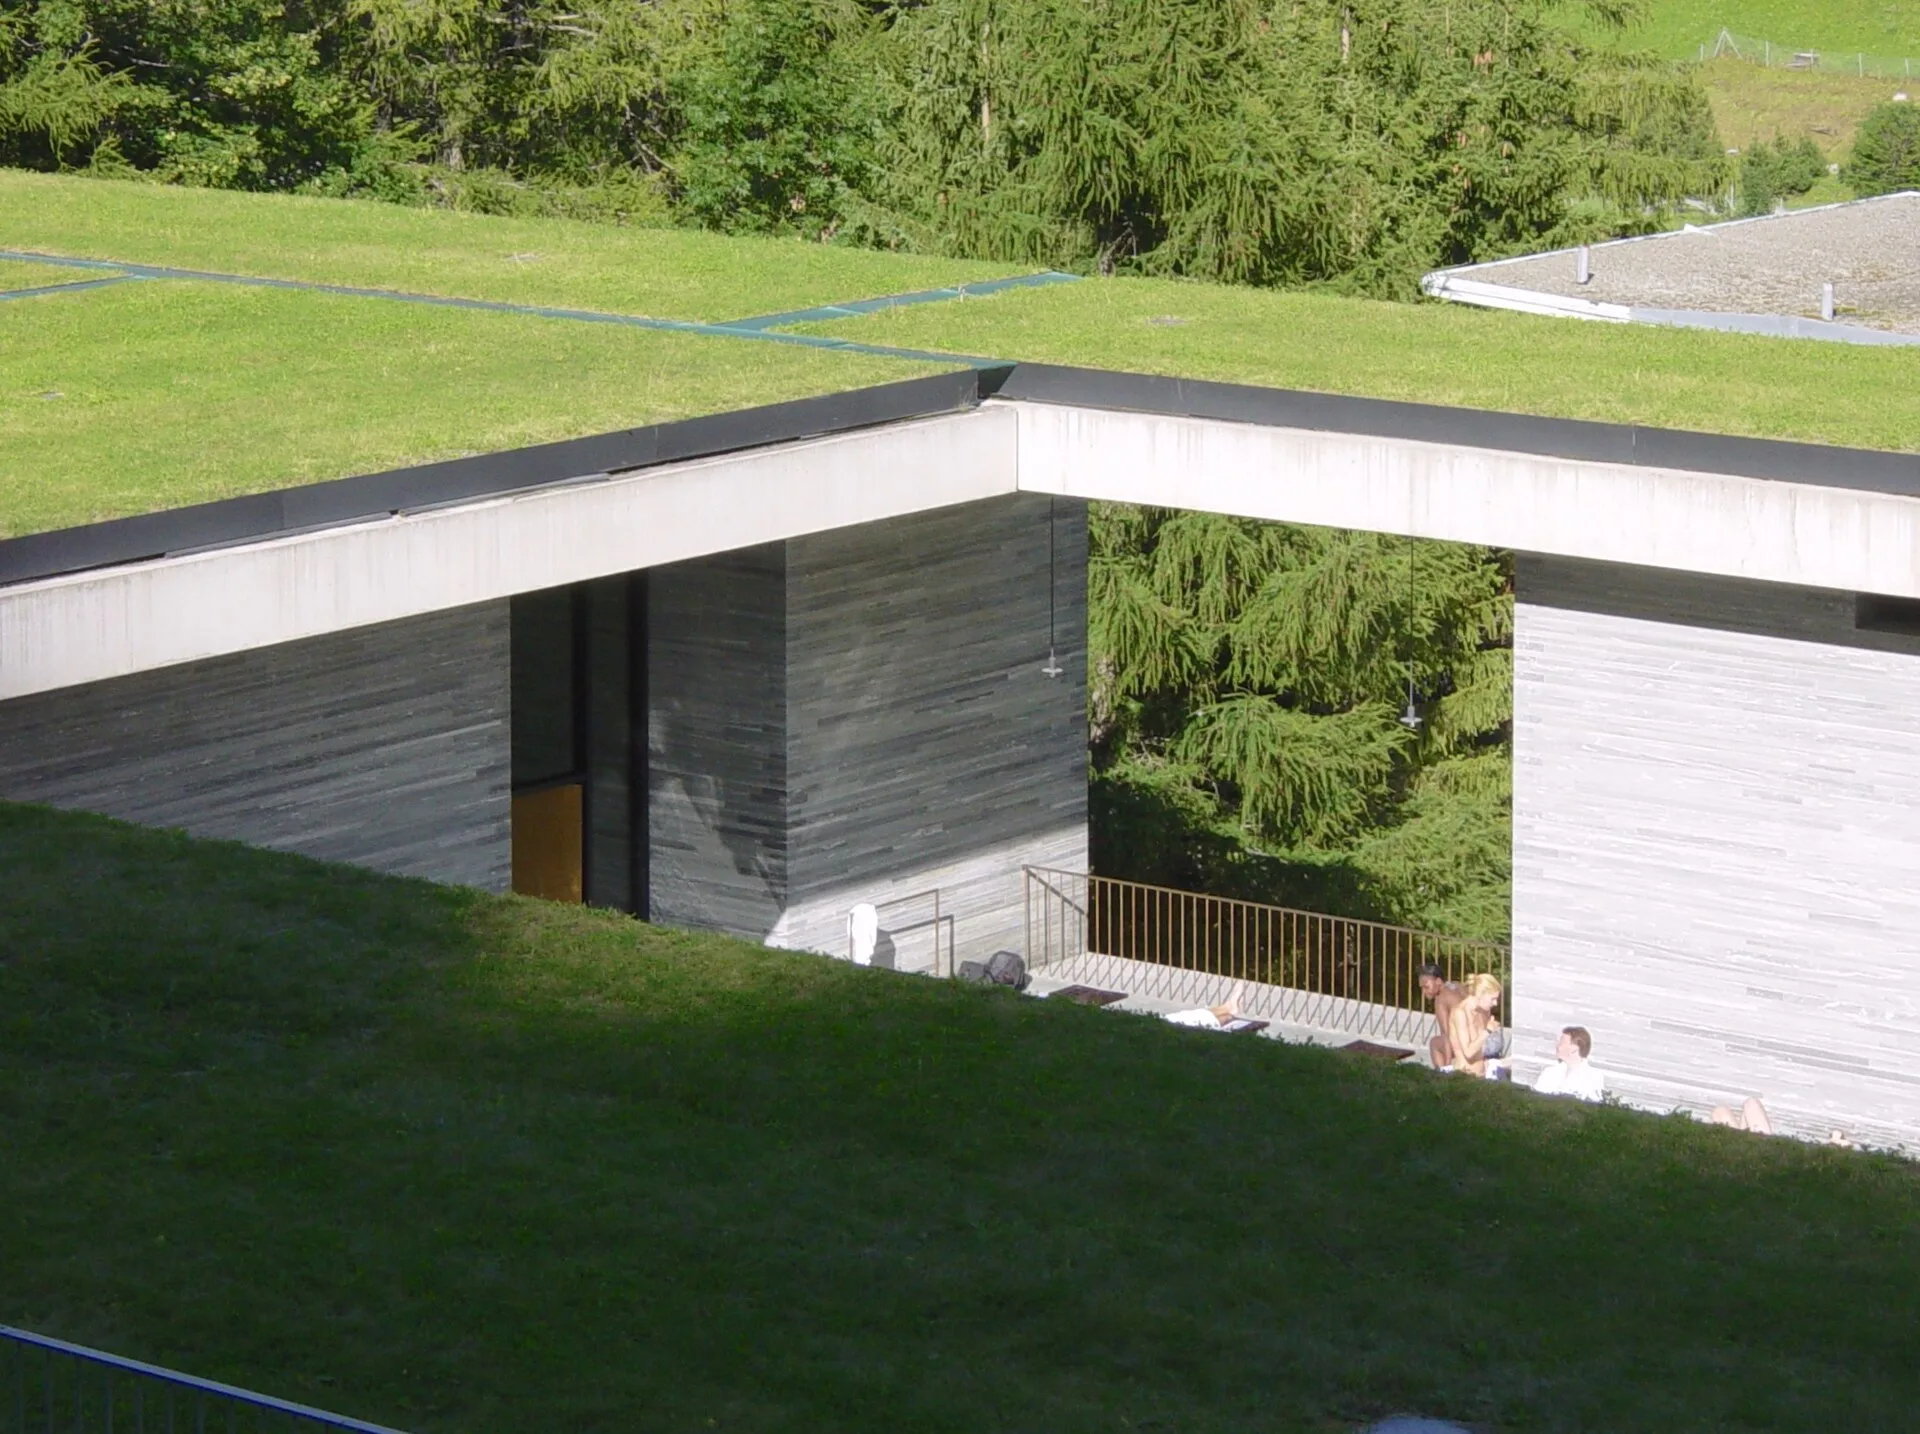
Structurally the bath is a reinforced concrete frame that Domus described as a series of large, stone-clad "tables" with widely projecting ceiling elements. The tables stand apart, and the gaps between their roof slabs form slits that let daylight fall into the bathing halls from above. The building stands alone and is half sunk into the earth, linked to the hotel only by an underground passage. Dezeen noted that, covered by its grass roof, it is almost invisible from behind, and that a curving tunnel connects it to the hotel to the north. The publisher's description of the 2007 monograph says Zumthor built on a sharp mountain grade with grass-topped roofs to mimic Swiss meadows.
Domus described the interior as a labyrinth of rooms with evocative names: the sweating stone, the showering stone, the massage block, the drinking stone, a fire bath, a blossom bath, a cold bath and a sound stone, along with a room for rest. Dezeen gave the range of the indoor and outdoor baths as 10°C to 42°C. Dezeen also described the fittings: black leather curtains screen changing booths lined with red mahogany, and door handles and taps are bronze. The Domus text argued that the architecture "not just serves the end, it stages it too".
HOW DID THE BATHS BECOME A PROTECTED MONUMENT?
The November 1997 issue of Domus, number 798, wrote that one year after opening the baths were already a monument of European architectural history and an economic success for local tourism. Truffer records that the canton placed the building under heritage protection in 1998; swissinfo reported that it was declared a historic landmark only two years after it opened, and the 7132 hotel states that it received protected heritage status shortly after completion. In 2023 Domus republished the 1997 text, credited online to Dietmar Steiner, in its archive series. Its new introduction presents the baths as an architecture of stone, light and water that became a reference for decades after the transitional 1990s.
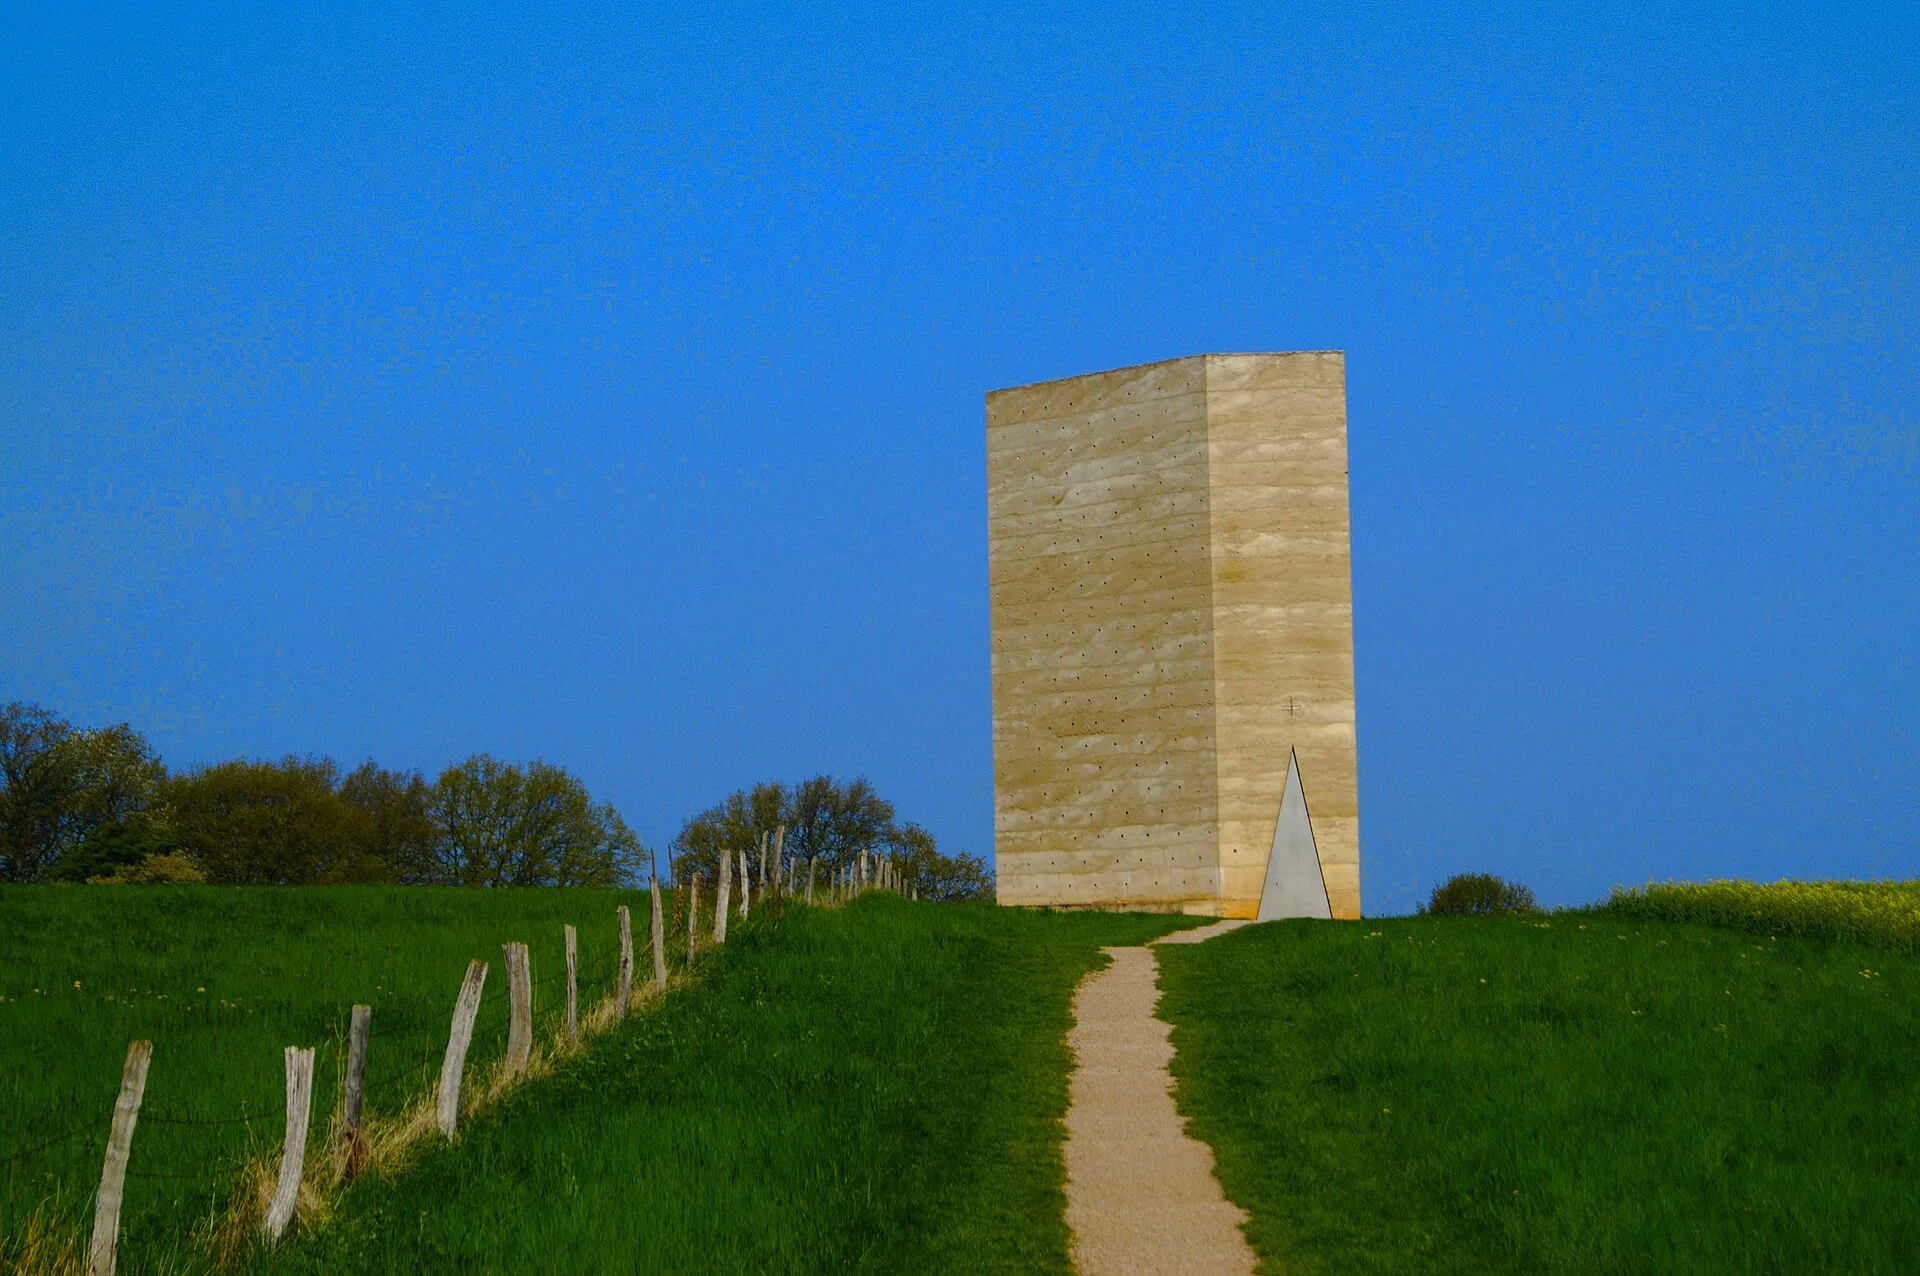
Zumthor received the Praemium Imperiale in 2008, and Britannica names Therme Vals and the Brother Klaus Field Chapel in Wachendorf, Germany, completed in 2007, as his best-known works. The following year he won the Pritzker Architecture Prize, which carried a grant of US$100,000 and a bronze medallion. The jury, chaired by Lord Palumbo, wrote that Zumthor had a keen ability to create places that were much more than a single building, and that his was "an architecture of permanence". The Pritzker site calls the baths his masterpiece. The prize was presented on 29 May 2009 at the Legislative Palace of the City of Buenos Aires in Argentina. Dezeen also lists the Royal Gold Medal among his awards.
HOW THERME VALS BECAME A REFERENCE FOR SPA DESIGN
Wallpaper*, founded in the same year the baths were completed, described Therme Vals in 2016 as a "genre-defining spa" and a place of pilgrimage for architecture enthusiasts, reporting more than 40,000 visitors a year since it opened. The magazine wrote that Therme Vals was one of the projects that helped to foster Zumthor's reputation for wellness architecture, and that its success could have made him the architect of choice for spas. The building belongs to a longer European history of bathing for health and leisure, traced in wellness tourism. In 2007 the publisher Scheidegger & Spiess issued Peter Zumthor Therme Vals, with essays by Sigrid Hauser and Zumthor and photographs by Hélène Binet, which its distributor, the University of Chicago Press, describes as the only book-length study of the building.
For the building's 20th anniversary in 2016, Dezeen published photographs taken there in 2004 by the Portuguese photographer Fernando Guerra. The magazine also reported that the curator Jane Withers had selected Therme Vals as one of six projects on communal bathing culture for an exhibition at the London Design Festival, a tradition whose earlier forms include the Roman thermae and the hammam. The 1997 Domus text had already warned that the bath's concept could be devastated by consumerism, while calling it "experience architecture" that offered new spatial and physical sensations to bathers.
STRATIFIED STONE AT THE SPA, MANDARIN ORIENTAL JUMEIRA, DUBAI

The Spa at Mandarin Oriental Jumeira, Dubai is a Silverfox Studios project completed in 2019. Its interiors are organised around a concept named "DesertScape", drawn from the curved, ridged forms of sand dunes. The spa contains nine treatment rooms, each with full-height windows facing the beach and the Gulf, together with a VIP suite and a hammam suite. Seating in the spa takes the form of cocoon linen pods. Where the Vals baths are half sunk into a mountain slope and lit through slits in the roof, the treatment rooms in Dubai open to the shoreline through their full-height glazing.
The vitality room holds a circular dark mosaic pool beneath a rippled, cove-lit ceiling. Around it, curved walls of stratified marble enclose the pool, with the grain of the marble running continuously across the surfaces. At Vals, Zumthor's quartzite was sawn and stacked in three course heights to build layered walls around the pools, with daylight entering through slits in the roof. In the Dubai vitality room, the layering is carried by the stratified marble itself, set on curved walls, and the light comes from the coves of the rippled ceiling above the water.
SOURCES
- The Pritzker Architecture Prize Peter Zumthor, 2009 Laureate
- Domus The Vals thermal baths by Peter Zumthor
- SWI swissinfo.ch Stone and water temple delights the senses
- Truffer AG Therme Vals
- Truffer AG Der Stein
- Dezeen Peter Zumthor's Therme Vals spa photographed by Fernando Guerra
- Wallpaper* Peter Zumthor: from small town spa star to global campus king
- Britannica Peter Zumthor
- University of Chicago Press Peter Zumthor Therme Vals
- 7132 Therme