TIMBER FRAMES, WHITE WALLS AND VERANDAHS BUILT FOR THE TROPICS

A black and white house in Singapore is a colonial-era bungalow with timber framing painted black against whitewashed wall panels, a type built across the island in the early decades of the 20th century for government officers, professionals and British service personnel. The National Heritage Board's Roots portal dates the houses to between 1903 and 1941, with most built by 1928. The style combines the Anglo-Indian bungalow, the raised Malay house and the half-timbered mock-Tudor style, and the houses were typically set in wooded grounds, some overlooking valleys. Many survive in estates such as Goodwood Hill, Adam Park, Alexandra Park and Rochester Park, and the state now manages many of them as homes, embassy premises, restaurants and bars.
WHAT IS A BLACK AND WHITE HOUSE IN SINGAPORE?
The name describes the finish. The timber beams and frames were painted black and the panels between them white, a scheme that both the Roots account of the houses and the National Heritage Board's survey of Goodwood Hill Estate give as the source of the term. The Urban Redevelopment Authority (URA), as cited by Roots, lists the defining features of the style as an overhanging hipped roof, half-timber construction, an open ground floor, verandahs on the second storey and a carriage porch below them. The Singapore Land Authority (SLA), which manages most of the surviving houses, describes the style as a "cross-pollination of indigenous Malayan and mock-tudor features".
The houses also had a local name. In Queenstown, where a group of them stands in the Wessex Estate, residents called them Ang Moh Chus, from the Hokkien 红毛屋, and the Roots heritage trail records that their grounds served as playgrounds for some Queenstown residents. Their occupants were generally well-to-do, and that remains the case: according to Roots, the houses not converted to other uses are mainly occupied by affluent Singaporeans, expatriates and foreign embassies. Writing in the South China Morning Post's Post Magazine, Charmaine Chan put the number still standing at about 500, most of them owned by the government.
WHERE DID THE BLACK AND WHITE HOUSE COME FROM?
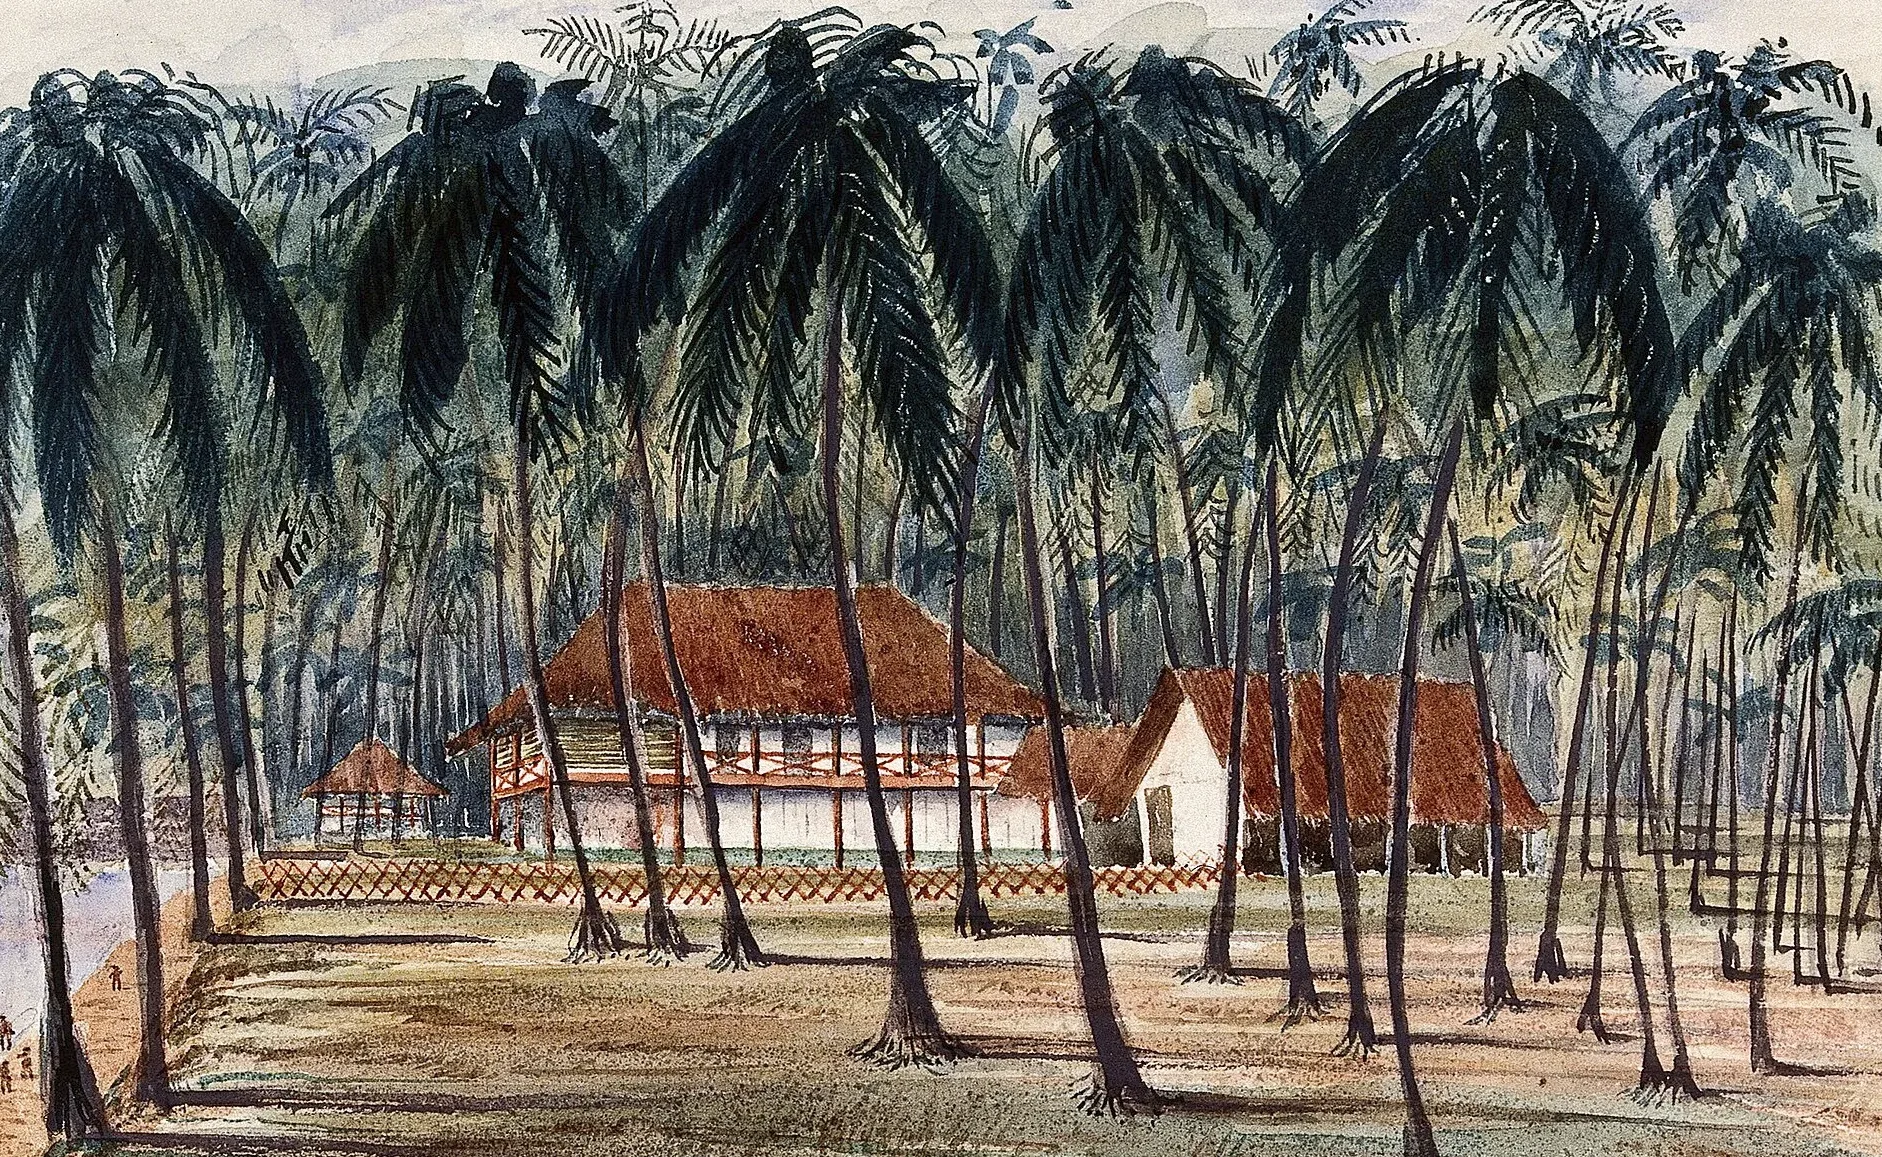
The type's earliest antecedents appear in an 1823 sketch of the town of Singapore by Lieutenant Philip Jackson, which shows single-storey timber buildings with long verandahs along the shoreline. Roots identifies these as mostly Anglo-Indian bungalows, a form brought by British settlers. The Roots Queenstown heritage trail describes the Anglo-Indian bungalow as a house with a thatched roof and long eaves carried on timber pillars, which together formed a verandah. In adapting the form, the British added Classical columns and tall shuttered windows, and replaced mud walls with brick and tile, with the aim of keeping living spaces cooler in tropical colonies.
By the middle of the 19th century, local features had entered the design. Houses were raised above the ground, a feature Roots says was likely inspired by Malay stilt houses, which kept interiors cool and protected them from floods. The architectural historian Julian Davison named this hybrid the "Anglo-Malay bungalow". Its features, as Roots summarises them, were lofty ceilings, tiled roofs, deep overhanging eaves, classical columns on plinths and broad verandahs. Roots treats the Anglo-Indian bungalow and the Anglo-Malay house together as the foundation on which the black-and-white house was built in the following century.
WHO DESIGNED THE FIRST BLACK AND WHITE HOUSE?
Roots credits the pioneering design to Regent Alfred John Bidwell (1869 to 1918) of the architectural firm Swan & Maclaren. His W. Patchitt House on Cluny Road, built in 1903 and no longer standing, had a half-timbered, mock-Tudor upper storey over a classically detailed masonry ground floor, according to Davison, with a soaring roof and two square towers at either end of the front elevation. Bidwell's other Singapore buildings, as listed by Roots, include the Victoria Concert Hall, the Singapore Cricket Club and the Raffles Hotel.
Demand for the new style grew quickly. Roots records that senior government officials, barristers and brokers bought large plots and commissioned firms such as Swan & Maclaren to design their homes, and that tropical Edwardian influences later entered the style. The mix of sources is visible at 6 Russels Road in the Alexandra Park estate, one of the oldest properties on Alexandra Road. The National Heritage Board's survey says it was possibly commissioned in the 1880s and built in the 1900s, in the middle of a pepper plantation, and that its design blends Victorian, Gothic and Arts and Crafts styles with Malay architecture.
HOW WERE BLACK AND WHITE HOUSES BUILT FOR THE CLIMATE?
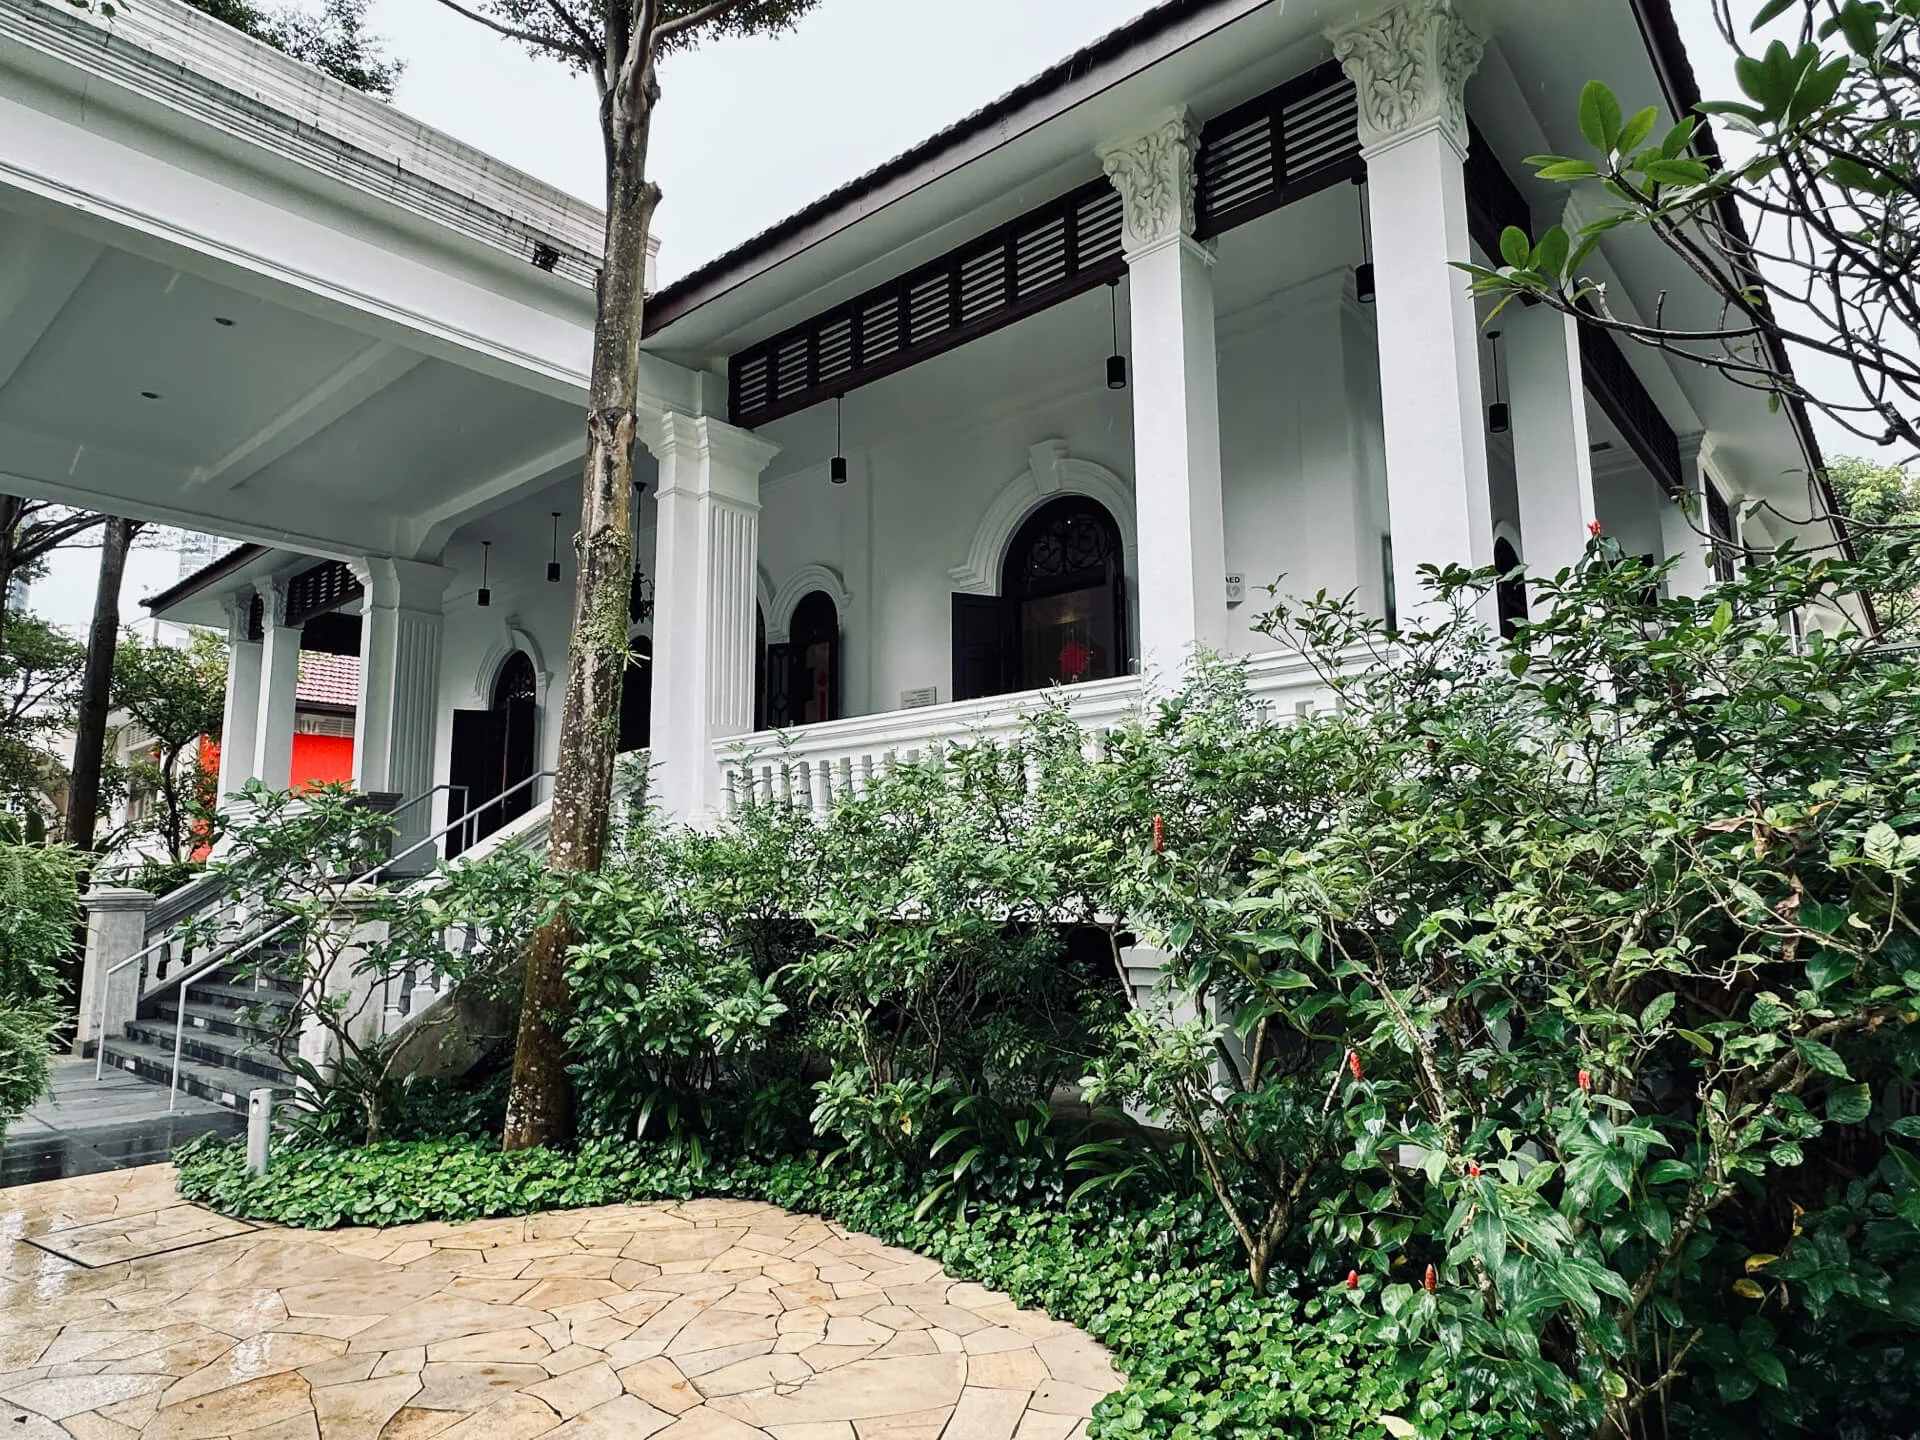
The house at 6 Russels Road stands on brick piers in imitation of a Malay kampung house, and the National Heritage Board notes its extensive open latticework screens and thin walls, which promote airflow and cooling. At Goodwood Hill, the survey describes symmetrical houses with large brick pillars supporting the upper floor, square plans influenced by mid-19th-century plantation houses, broad eaves and verandahs on all sides for shade and protection from rain, along with high ceilings, wide open-access balconies and large tiled roofs.
Shading continued beyond the structure. Chan's Post Magazine report describes black-and-white striped bamboo blinds hung to shade the deep verandahs, and notes that the verandahs encourage outdoor living. Louise Hill, an artist living in a black-and-white house in Medway Park, told the magazine: "Our dining table is outdoors; we don't eat inside at all." The same report notes the large outdoor spaces and extensive gardens that come with the houses, and the Roots account describes the typical setting as lush and wooded, with some houses placed to overlook valleys.
GOODWOOD HILL, MALCOLM ROAD AND ADAM PARK
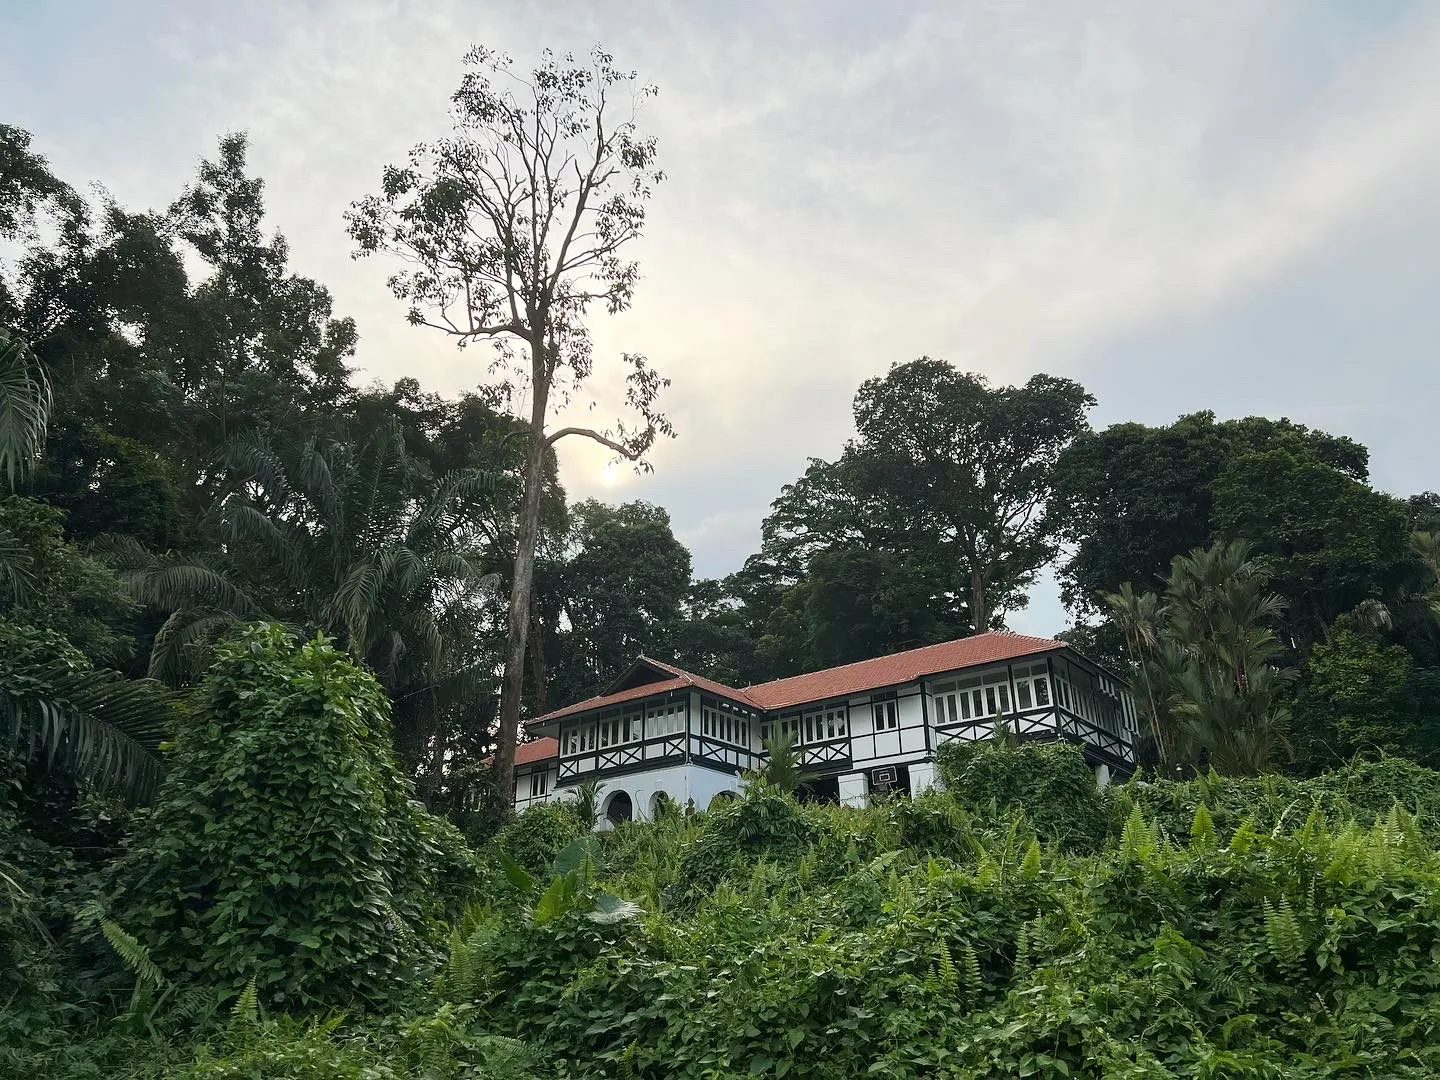
The Public Works Department (PWD) built the Goodwood Hill Estate around 1910 to house officers of Singapore's expanding colonial administration. The estate has 26 pre-war bungalows of one or two storeys, and takes its name from Goodwood Park, the Sussex estate of the Duke of Richmond and Gordon. The PWD returned to the type in the 1920s: according to the Moulmein-Cairnhill community heritage page, it built the 30 bungalows on Malcolm Road around 1925 for high-ranking civil servants, as the colonial administration expanded after the First World War. The SLA manages them today.
Adam Park, along Adam Road, followed in 1929. URA records that its 19 bungalows were built for officers of the Municipal Council and the Singapore Improvement Trust, and that the estate is named after Frank Adam, a former managing director of the Pulau Brani Smelting Works. Fourteen black-and-white bungalows are built into the hilly slopes, each with an entrance hall at ground level leading up to the living spaces, and a main living room above the front porch looking over the garden. Five larger two-storey bungalows on higher ground take a more modernist form, with a grand entrance porch, an open second-storey terrace and extensive verandahs. URA describes the estate as highly intact in topography, layout and building form.
SELETAR, WESSEX AND ROCHESTER PARK
The final chapter of the type was built for British service personnel. Roots describes the last examples as military-style black-and-white houses in areas such as Alexandra, Changi, Seletar and Sembawang, with houses built near Seletar Airbase in the 1920s and 1930s; one surviving example stands at 143 Queen's Avenue, near the former Sembawang Naval Base. In Queenstown, the British began building the Wessex Estate bungalows in the 1930s for personnel working at installations in Alexandra and Pasir Panjang. The houses were vacated in 1971, and the Roots heritage trail notes that they now serve as work lofts and residences.
Rochester Park and the neighbouring Nepal Park came later still. URA records that the British developed both in the early 1950s to house officers and their families, and that the bungalows housed British servicemen posted to Singapore until 1971. Rochester Park was named after the port town on the Thames estuary. URA gave the area conservation status on 24 March 2010, and conserved houses there follow its Bungalow Guidelines, with Conservation Permission required before any addition, alteration or new use. The house at 17 Rochester Park, one of those conserved, is listed by URA as the recipient of a URA Architectural Heritage Award (Category A) in 2015.
WHO MANAGES BLACK AND WHITE HOUSES IN SINGAPORE TODAY?
The state now manages many of the houses, with the SLA responsible for most of those that remain, according to Roots. A number have been converted into restaurants and bars, a pattern Roots identifies at Dempsey Hill, Rochester Park and Seletar Aerospace Park. Conservation sits with URA, whose portal lists the conserved estates, including Adam Park and Rochester Park, and sets out what may be changed. For conserved houses such as 17 Rochester Park, all works must follow the Conservation Guidelines and the Specific Restoration Guidelines, and existing residential fronts must be retained and restored regardless of land use zoning.
The SLA's tender for Adam Park, launched on 3 February 2026, shows how the leasing works for a whole estate. It covered the 19 bungalows at Nos. 2 to 20 Adam Park, in black-and-white and Art Deco styles, each between 350 and 623 square metres, on a 12.8-hectare site with a gross floor area of about 9,137 square metres. The successful tenderer would receive a 30-year lease to run the bungalows as serviced apartments, with no subdivision allowed and single-storey infill limited to 2,000 square metres. No. 7 may take office, childcare or food and beverage uses, and No. 11 may become a clubhouse. The tender, assessed first on concept and then on price, closed on 4 August 2026.
EMBU AT MANDARIN ORIENTAL, SINGAPORE

Embu is the all-day dining restaurant on level 3 of Mandarin Oriental, Singapore, an interior project by Silverfox Studios. The studio completed it in September 2023, with the design led by Susan Heng and Patrick Waring. The restaurant takes its name from the Tembusu, a tree valued for two qualities: its fragrant flowers and its sturdy wood. The design is organised around three themes drawn from Singapore's Garden City identity: the canopy, botanical planting, and the forms of pavilions and greenhouses.
The design uses curved louvred timber canopies and timber framing, their lines echoing the perpendicular branching of the Tembusu. In Singapore's black-and-white houses, as described above, timber framing painted black, open latticework screens, striped bamboo blinds and deep verandahs dealt with sun, rain and air movement; at Embu, on level 3 of Mandarin Oriental, Singapore, timber takes the form of louvred canopies and framing. The floors are laid with Peranakan black-and-white porcelain tiles, and the material palette also includes open-weave rattan.
SOURCES
- National Heritage Board, Roots Black-and-White Houses of Singapore
- National Heritage Board, Roots Goodwood Hill Estate
- National Heritage Board, Roots 6 Russels Road Plantation House
- National Heritage Board, Roots Black & White Bungalows (My Queenstown Heritage Trail)
- People's Association, Moulmein-Cairnhill Black & White Bungalows
- Urban Redevelopment Authority Adam Park Conservation Area
- Urban Redevelopment Authority Rochester Park Conservation Area
- Urban Redevelopment Authority 17 Rochester Park
- Singapore Land Authority SLA Launches Tender of Conserved Heritage Bungalows at Adam Park
- South China Morning Post What a Singapore black-and-white house lacks in mod cons it more than makes up for in atmosphere