FROM ELIZABETHAN GREAT CHAMBERS TO TWENTIETH-CENTURY DECORATORS
The English country house built up its interior plan over four centuries, and each period left rooms that later owners kept. At Hardwick Hall in the 1590s the principal rooms were a High Great Chamber and a Long Gallery; at Holkham, begun in 1734, Palladian state rooms were arranged around a Marble Hall, with a Statue Gallery for purchases from the Grand Tour; Robert Adam, at Syon and Kedleston, drew every part of a room, down to the carpets, into a single scheme; and at Cragside a Victorian owner added a library lit by electric bulbs in 1880 and a Billiard Room in 1895. From the 1930s the National Trust began to take furnished houses into its care, and the decorator John Fowler, working with Nancy Lancaster, helped turn the look of these interiors into the English country house style.
HARDWICK HALL AND THE ELIZABETHAN ENGLISH COUNTRY HOUSE
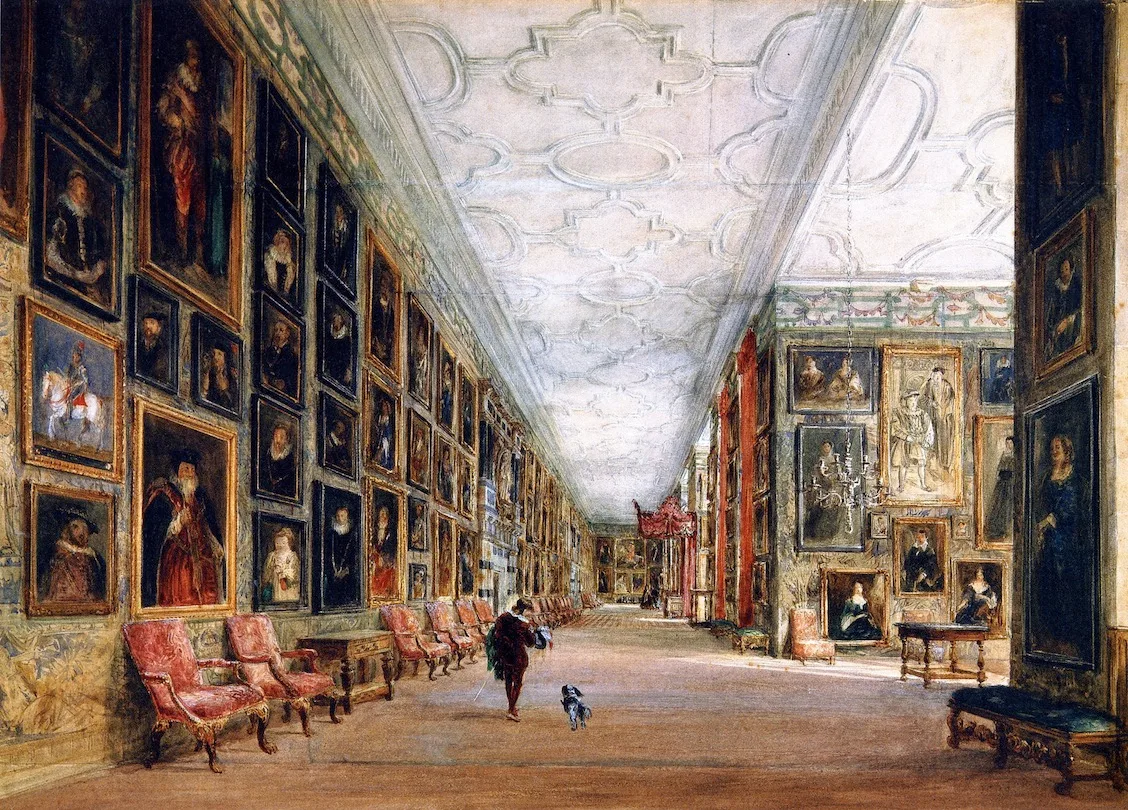
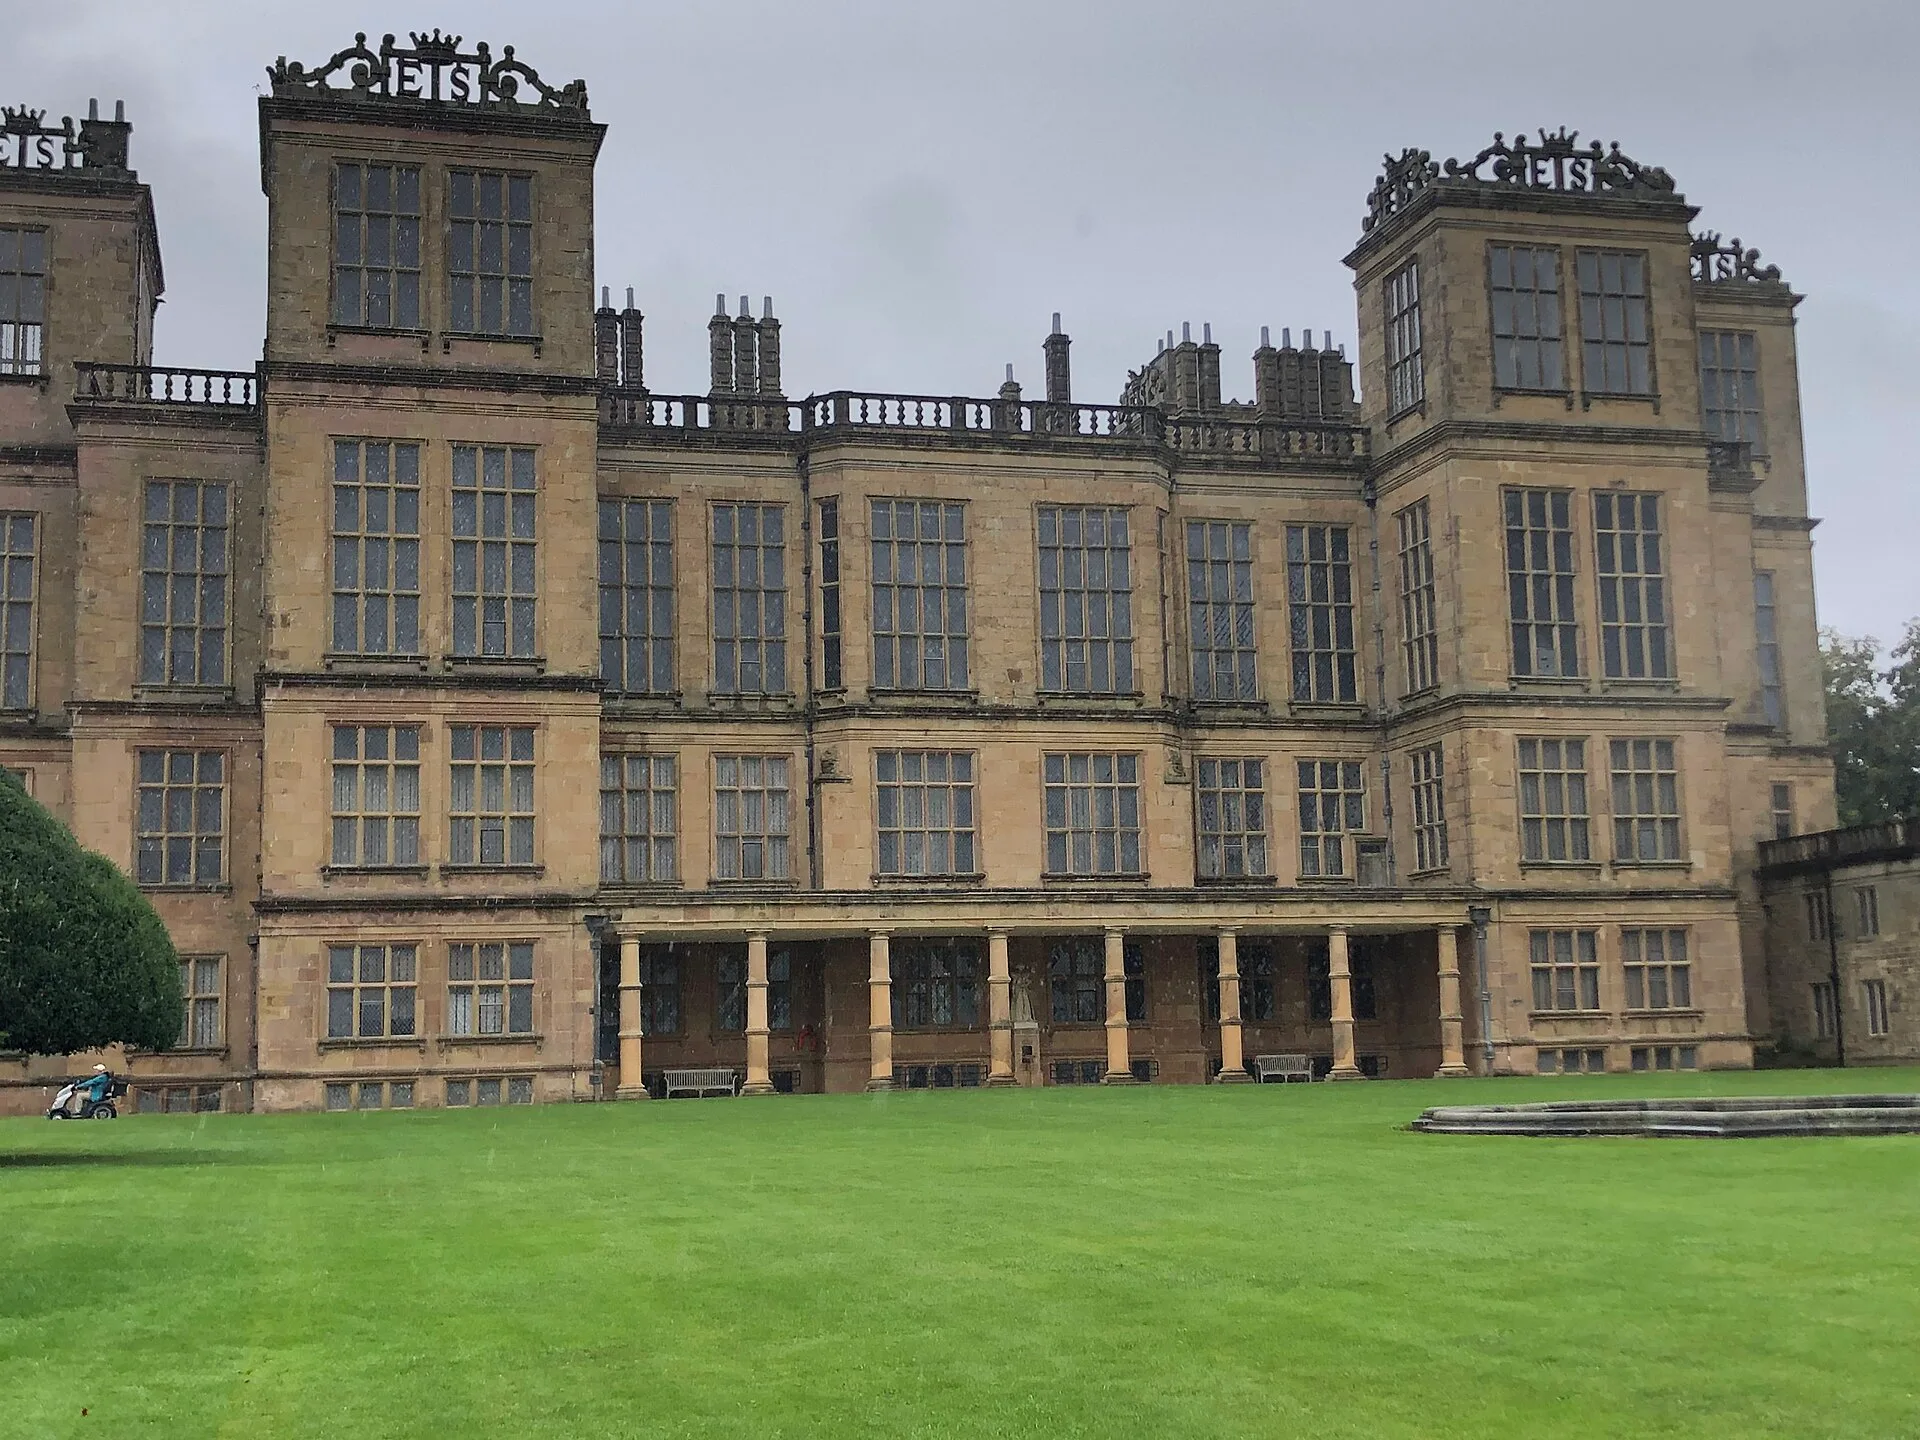
Hardwick Hall in Derbyshire was built from 1590 to 1597 for Bess of Hardwick, Countess of Shrewsbury, whom the National Trust describes as one of the richest women in Elizabethan England. The Trust also credits her with Chatsworth House. It names Robert Smythson as her architect and calls Hardwick one of the first buildings in the country to be designed by an architect; the Historic England list entry gives the attribution to Smythson as probable. The house is on an H-plan with double stepped extensions at each end, two main storeys and three-storey towers over a basement. Its large windows, mostly three-light mullioned and transomed, gave rise to the local saying "Hardwick Hall, more glass than wall", at a time when glass was a costly material.
The plan broke with earlier practice in one respect. Historic England notes that the great hall is set symmetrically and at a right angle to the facade, which it calls exceptional for its date. A carved screen by William Griffin divides a lobby from the hall and carries a first-floor gallery. The High Great Chamber, on the top floor, was where important guests dined and were entertained; eight large windows light it, and a plaster frieze of forest scenes by Abraham Smith runs above the walls. The Long Gallery runs along the east side for 166 feet, with two fireplaces probably by Thomas Accres, and was used to display tapestries and pictures. Hardwick still holds what the Trust calls one of the finest collections of Elizabethan tapestries and embroideries in Europe, including the Gideon tapestries.
HOW PALLADIANISM SHAPED THE ENGLISH COUNTRY HOUSE

Andrea Palladio (1508 to 1580) published I quattro libri dell'architettura in 1570, setting out his favourite Roman buildings alongside his own designs. Holkham's account of the style names Inigo Jones as the first architect to use it in Britain, at the Banqueting House in London of 1619. Its later British phase was championed by Richard Boyle, 3rd Earl of Burlington, who studied Palladio's buildings on a Grand Tour of Italy and sponsored the translation of Palladio's work into English. The Scottish architect Colen Campbell (1676 to 1729) published Vitruvius Britannicus, a catalogue of contemporary buildings that gave builders of country estates designs to choose from. Holkham dates the fashion for Palladianism in Britain to 1715 to 1760.
Holkham Hall in Norfolk was built in those years. Thomas Coke, later 1st Earl of Leicester, was orphaned at 10 and sent abroad at 15 on a six-year Grand Tour, during which he toured Italy with William Kent; the two were inspired by ancient temples and Palladian villas. Coke began the house in 1734; the estate credits its design to Kent, Lord Burlington, Matthew Brettingham and Coke himself. Coke died in 1759 without seeing it finished, and his widow, Lady Margaret, oversaw the work until its completion in 1764. The estate describes the exterior as plain and the interior as elaborate.
HOLKHAM HALL: MARBLE HALL, STATUE GALLERY AND LIBRARIES
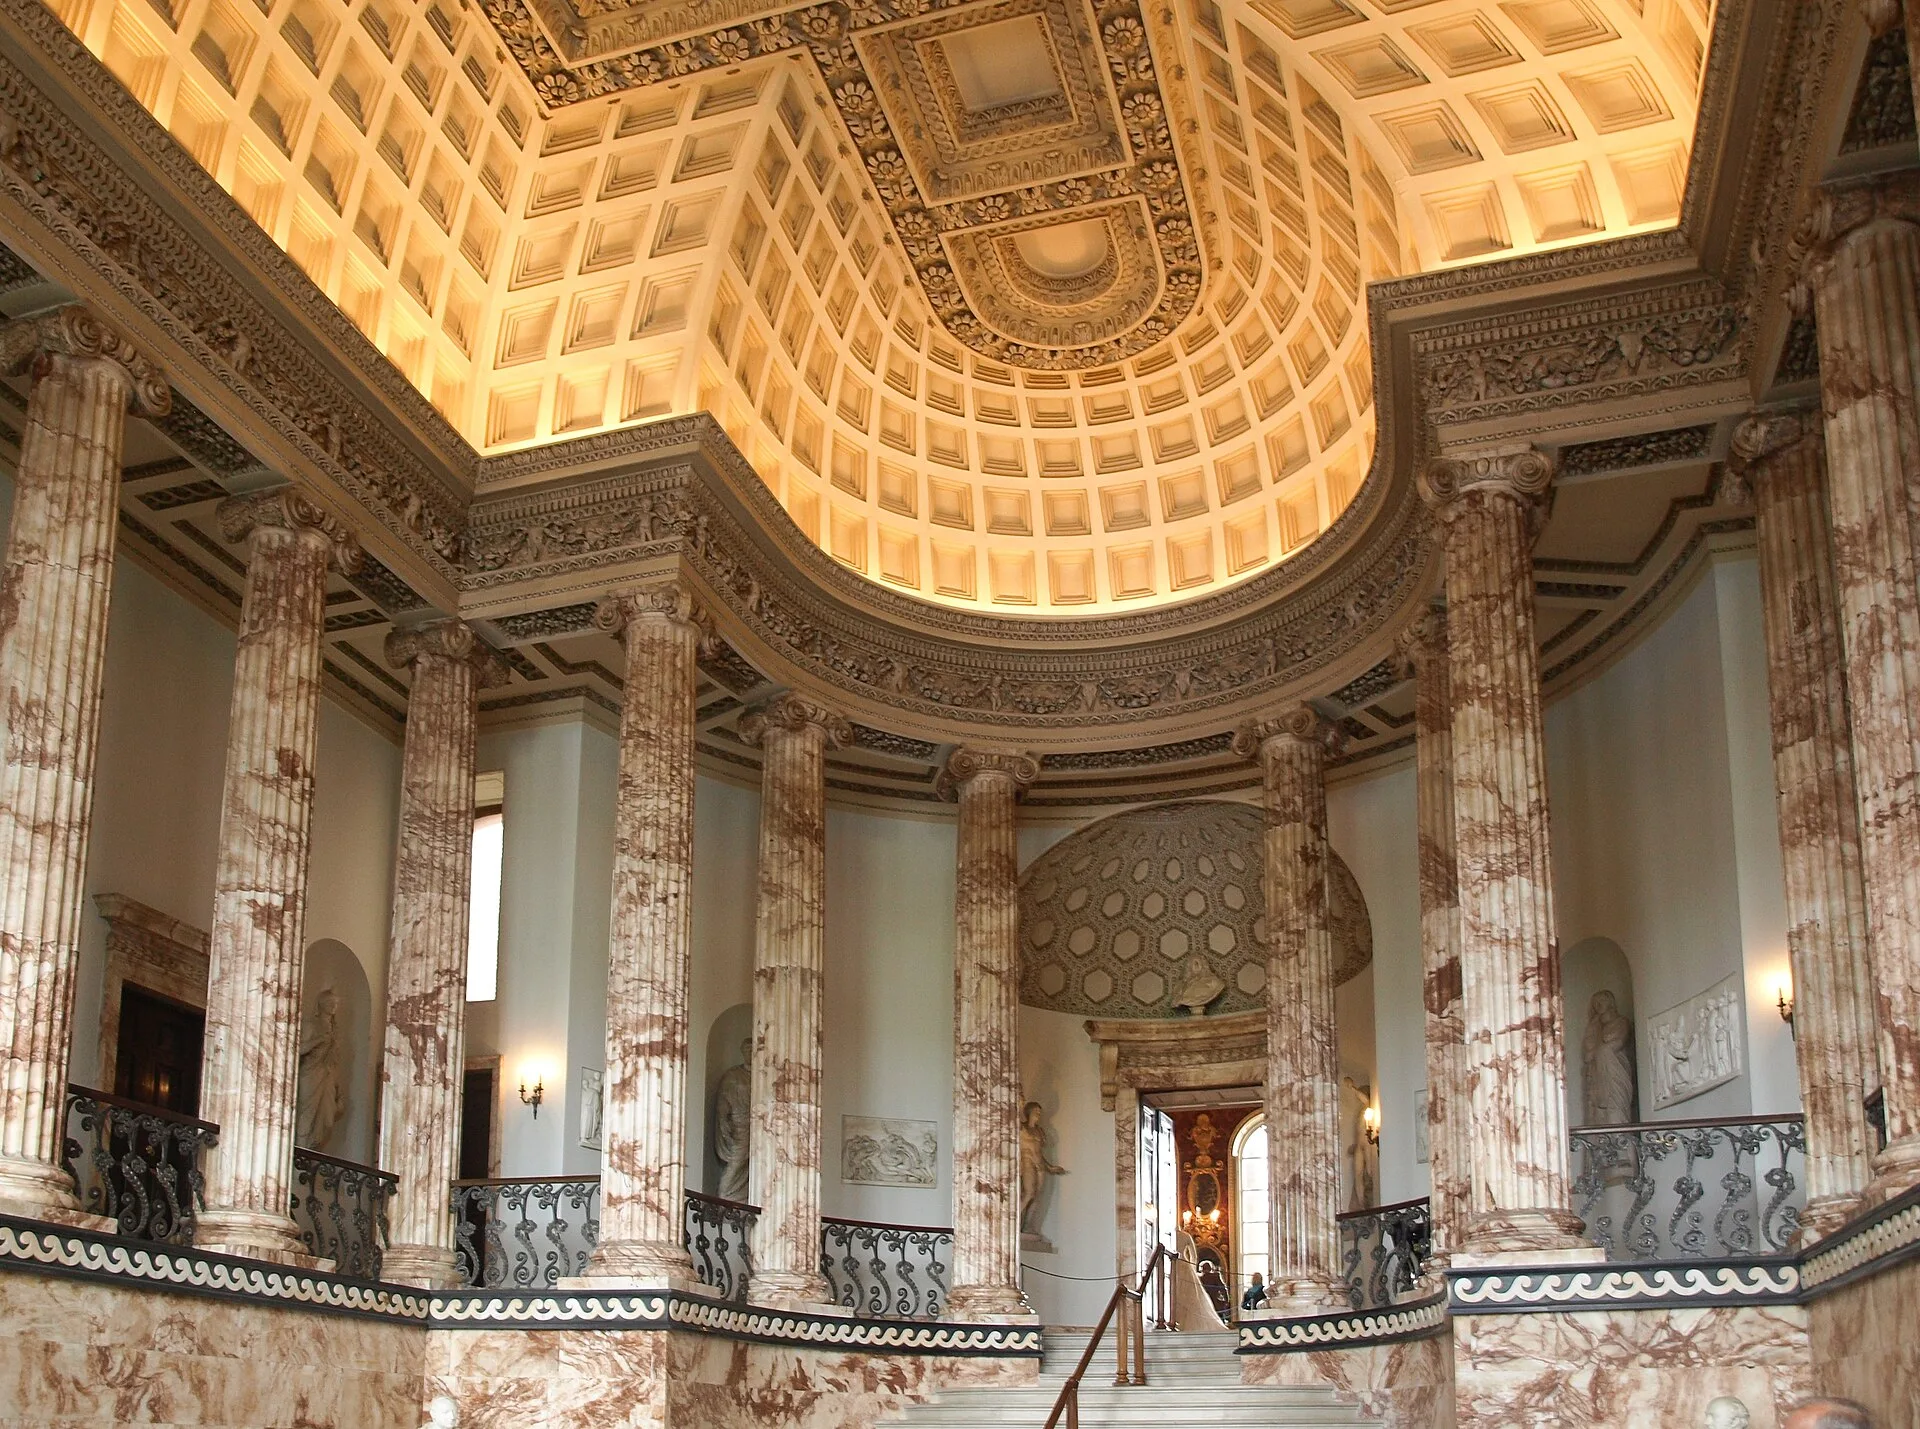
The walls of Holkham's Marble Hall are mainly Staffordshire alabaster, a stone the estate describes as softer and more translucent than marble. Its colonnade was inspired by a Roman temple and its ceiling, more than 50 feet high, by the Pantheon. A grand staircase leads from the hall to the state rooms, among them the Saloon, the Landscape Room and the Statue Gallery. The Saloon was designed to welcome guests after the cool grandeur of the hall, and is hung with crimson caffoy, a blend of wool, linen and silk, and with paintings by Rubens and van Dyck.
Some of the rooms were built for the collection. The Statue Gallery has niches made to the dimensions of its statues, Roman works of the 1st to 3rd centuries AD, and the estate calls it perhaps the most complete collection of classical statuary in a private house in Britain. The Landscape Room is hung in the 18th-century manner with 22 Old Masters, seven of them by Claude Lorrain. The libraries take up half the first floor of the Family Wing. The Long Library, designed by Kent, measures 54 by 18 feet, and the collection holds more than 10,000 rare books and about 550 manuscripts, including parts of Sir Edward Coke's library and Thomas Coke's Grand Tour purchases. Guests were lodged in a separate Strangers' Wing.
ROBERT ADAM AT SYON HOUSE AND KEDLESTON HALL
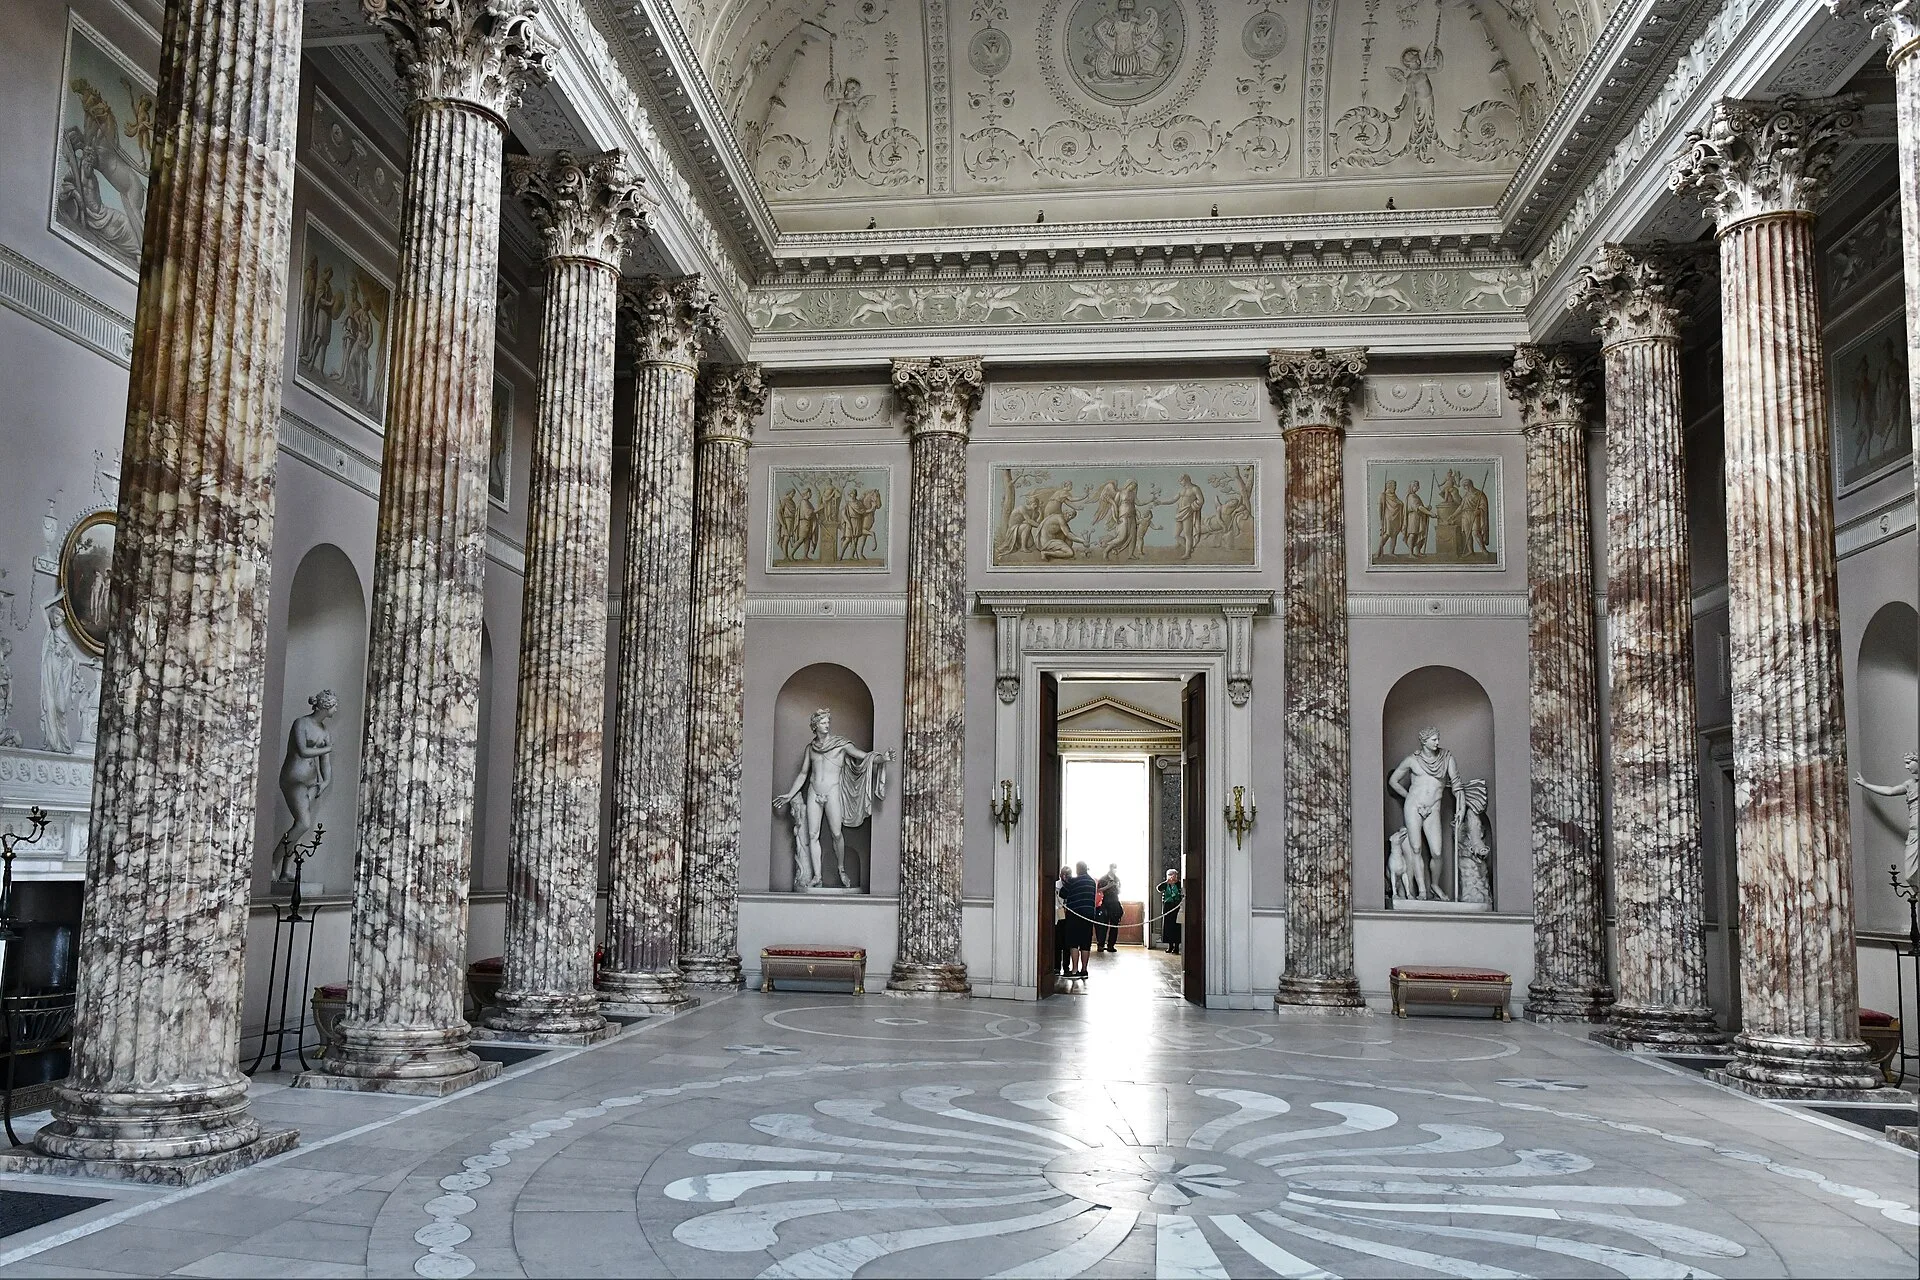
Robert Adam, joined in London by his younger brother James in 1763, developed a style that Britannica traces to the Palladianism of Burlington and Kent, the architecture of Sir John Vanbrugh, contemporary French planning and furniture, Roman archaeology and 16th-century Italian ornament. Britannica describes it as essentially a decorative style and remembers Adam chiefly as an interior designer who attended to every part of each room, from the carpets to the least conspicuous ornament. The mature style developed from 1761 at Harewood, Croome Court, Kedleston, Bowood and Osterley. At Syon House, where he was commissioned in 1762 to redesign the interior, the entrance hall of 1762 to 1769 is based on a basilica with half-domed ends, and Britannica counts it among the most significant Neoclassical interiors in England.
At Kedleston Hall in Derbyshire the commission passed through three architects. Sir Nathaniel Curzon, 5th Baronet (1726 to 1804), inherited the estate in 1758, was made 1st Baron Scarsdale in 1761 and, according to the National Trust, wanted a "power house" to rival Chatsworth. He first employed Matthew Brettingham, who had built Holkham, and replaced him in 1759 with James Paine, who began two of the wings and part of the central block. Adam, first asked to design the park and its buildings, was then given charge of the whole project. He created spaces for casts of ancient sculpture, fixed the layout of the paintings and designed the dining room's display of silver; the Trust calls Kedleston "the temple of the arts".
THE VICTORIAN ENGLISH COUNTRY HOUSE AT CRAGSIDE
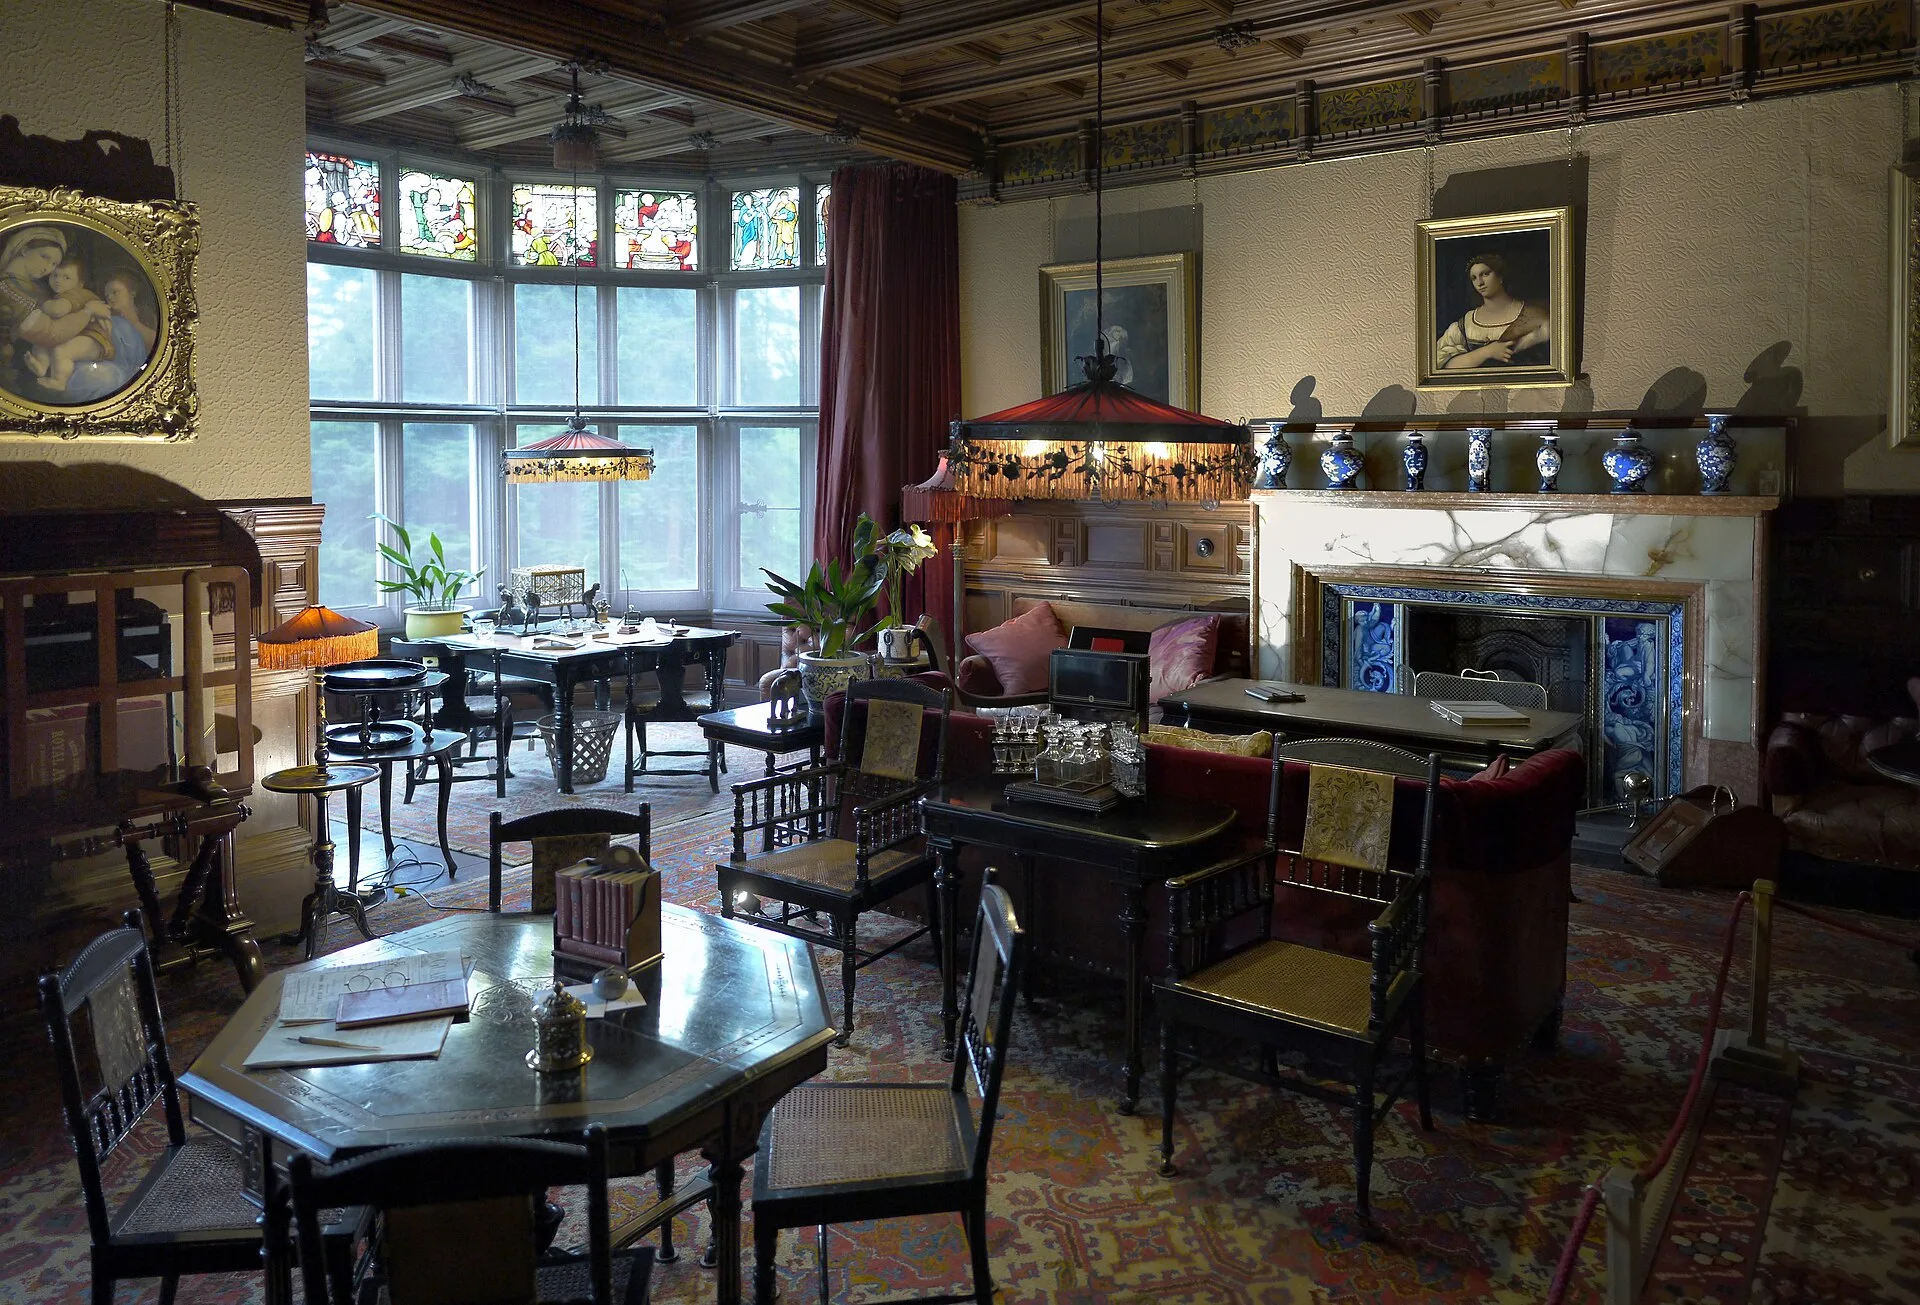
Cragside in Northumberland began in 1863, when the engineer William Armstrong and his wife Margaret bought the land and built a small sporting lodge. The house was extended in three phases between 1870 and 1884 by Richard Norman Shaw, whose signature manner the National Trust calls "Old English". The 1872 extension added a new entrance hall, staircase, gallery and the Gilnockie Tower. The Armstrongs' collections included about 3,000 shells displayed in custom cases, taxidermy by John Hancock, a geological specimen cabinet, and Japanese woodblock prints and ceramics.
The National Trust describes Cragside as the first place in the world to be lit using hydroelectricity. Carbon-arc lamps were installed in the gallery in 1878, and in 1880 the library received the first domestic installation of Joseph Swan's incandescent bulbs; cloisonné vases adapted as lamps still stand on its bookcases. The house also gained a new drawing room with a six-metre-high marble fireplace, and a suite in which the Prince and Princess of Wales were hosted in 1884. The last major room to be added, the Billiard Room of 1895, is in the Jacobean revival style, and Cragside opened to the public in 1979.
HOW THE NATIONAL TRUST TOOK ON THE ENGLISH COUNTRY HOUSE
According to Country Life, the National Trust decided in the 1930s to focus on country houses. The first fully furnished house given to it was Treasurer's House in York, presented by Frank Green in 1930, and Country Life notes that bachelor donors set the pace for the first 15 years of the Country Houses Scheme. James Lees-Milne worked for the Trust's Country Houses Committee, renamed the Historic Buildings Committee in 1945, and his diaries cover 1942 to 1949. Graham Baron Ash offered Packwood House in Warwickshire in 1940 with a £30,000 endowment, though Lees-Milne judged the house "more a fake than not".
Lees-Milne visited Lindisfarne Castle in Northumberland in September 1945, and Edward de Stein's gift was accepted with De Stein and his sister remaining as tenants. Lawrence Johnston gave Hidcote in Gloucestershire in 1948. Gifts continued for decades: Ralph Dutton bequeathed Hinton Ampner in Hampshire in 1985, and Patrick Gwynne left The Homewood in Surrey in 2003. Kedleston came to the Trust by another route: in 1987 its owner, the 3rd Viscount, transferred the house and most of its contents to the Government, and they passed to the National Trust with support from the National Heritage Memorial Fund.
COLEFAX AND FOWLER AND THE COUNTRY HOUSE STYLE
John Fowler, a craftsman who specialised in wallpaper, printing and upholstery and hand-painted chinoiserie wallpaper, began working for Sibyl Colefax's Mayfair decorating business in 1938. A year later the firm was renamed Sibyl Colefax & John Fowler. Nancy Lancaster, born in Virginia, had moved to England in 1927; she bought out Colefax in 1948, and Country Life credits her with helping to originate the English country house style. The partnership between Lancaster and Fowler was fractious, and her aunt, Nancy Astor, called them "the most unhappy unmarried couple in England".
In 1957 Lancaster took a lease on the upstairs rooms at 39 Brook Street, a house of the 1720s that had been the home and office of Sir Jeffry Wyatville, known for rebuilding Windsor Castle, and made them into an apartment. The former drawing office became the Yellow Room, 46 by 16 feet under a barrel-vaulted ceiling, used as dining room, sitting room, office and library. The yellow was Fowler's idea; he applied layers of glaze in many shades so that the walls shimmered, and the room was repainted so often that a later restoration could not recreate it accurately. Trompe l'oeil Siena marble decorated the skirting and cornice, which also carried painted festoons,, and the chairs were covered in a chintz Fowler copied from an 1840s design.
THE AUBREY AND THE ENGLISH GENTLEMAN'S MANOR
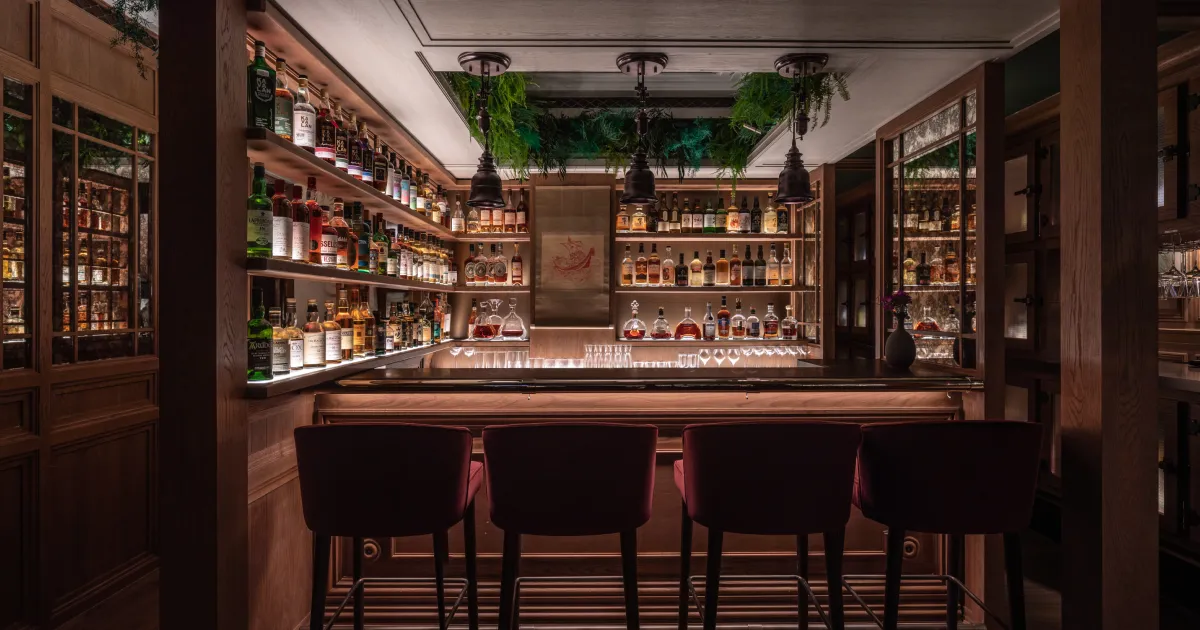
The Aubrey, a Japanese izakaya and bar on the top floor of Mandarin Oriental Hong Kong, was completed in 2021. Its concept is the manor of an eccentric English gentleman, shaped by a collector's obsession with Japan, and it is named after Aubrey Beardsley. The interior has dark timber panelling, gilded frames and gallery walls, and a curio lounge is fitted with bespoke display cabinetry. In the houses described above, rooms were given over to the display of pictures and objects: Hardwick's Long Gallery showed tapestries and pictures, and at Kedleston Adam fixed the layout of the paintings.
The collector's interest in Japan is carried by Japonisme and ukiyo-e motifs, including Mount Fuji, a pagoda, a torii and crashing waves. Among the houses above, Cragside's collections included Japanese woodblock prints and ceramics, kept with about 3,000 shells in custom cases, taxidermy by John Hancock and a geological specimen cabinet, while Holkham's Statue Gallery was built with niches made to fit its Roman statues of the 1st to 3rd centuries AD, and its library holds Thomas Coke's Grand Tour purchases.
SOURCES
- Historic England Hardwick Hall, list entry 1051617
- National Trust Discover Hardwick Hall
- Holkham Palladianism for beginners
- Holkham Our history
- Holkham The Hall
- Britannica Robert Adam: the Adam style
- National Trust The history of Kedleston Hall
- National Trust History of Cragside
- Country Life The National Trust's untold story: how generations of bachelors poured their souls into their houses and then gave them to the nation
- Country Life The Yellow Room at 39 Brook Street