FIVE THEATRES ON ONE GINZA SITE SINCE 1889

The Kabuki-za is a theatre built for kabuki in the Ginza district of Tokyo, run by the theatre and film company Shochiku. The present Kabuki-za, reopened on 2 April 2013, is the fifth building on the site since the first opened on 21 November 1889. Most rebuilds have carried forward parts of the building before: the 1911 theatre reused the original foundation and frame, the 1950 theatre reused foundations and side walls of the 1924 building, and the 2013 theatre recreated the 1950 exterior and reused its gable-roof metal ornaments and proscenium arch. The current Kabuki-za sits beneath the 29-storey Kabukiza Tower, part of a development called Ginza Kabukiza, designed by Mitsubishi Jisho Sekkei with Kengo Kuma & Associates.
WHEN DID THE KABUKI-ZA FIRST OPEN?
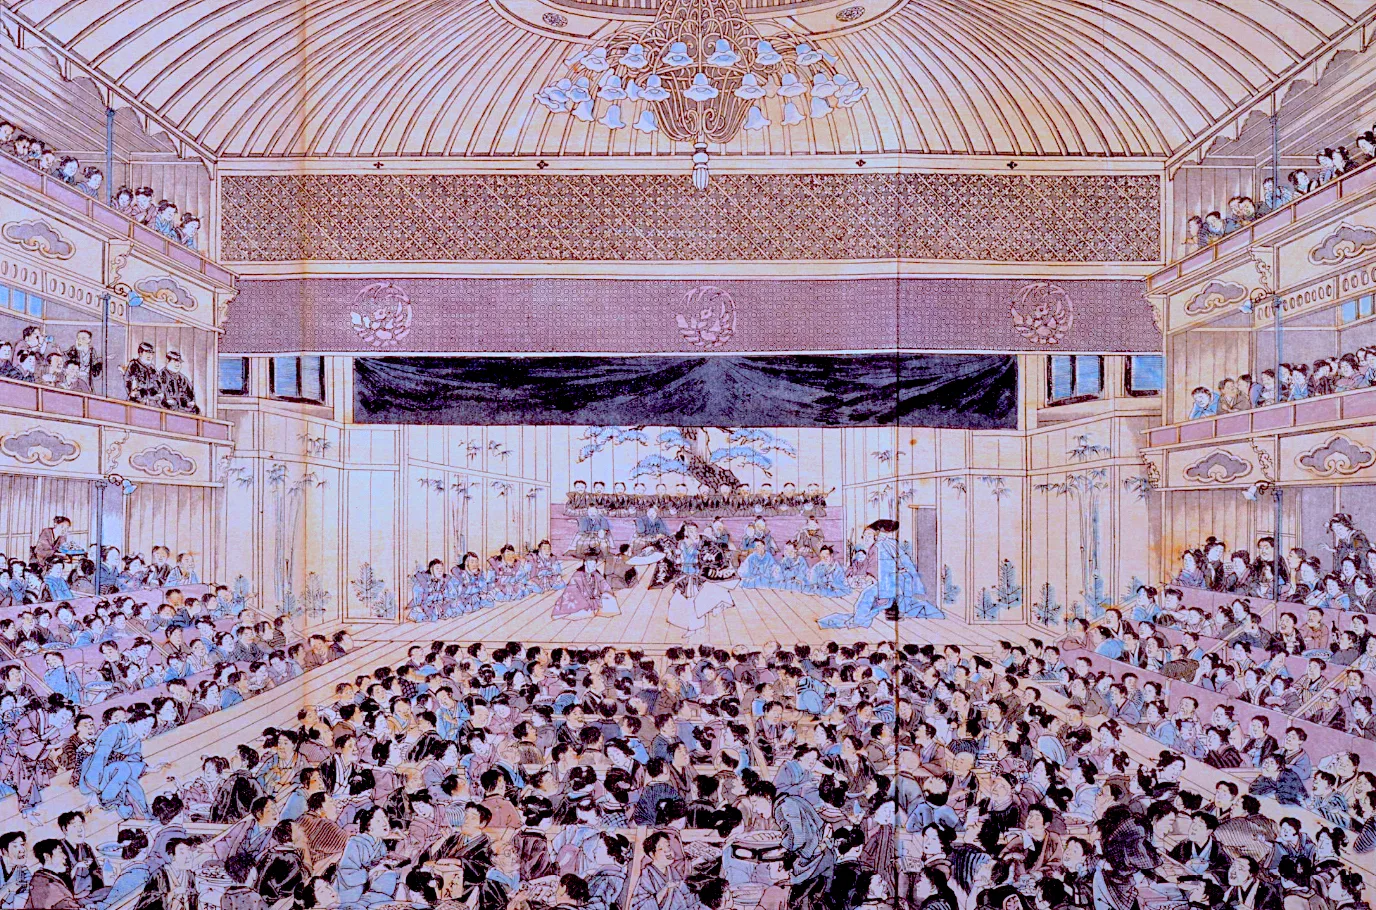
The first Kabuki-za opened on 21 November 1889, in the 22nd year of the Meiji era. It was founded by Fukuchi Genichiro, a playwright and journalist who, according to the theatre's own archive, was a leading advocate of the theatre reform movement of the time and set out to build the largest theatre in Japan. The building combined a Western-style exterior with a Japanese-style interior. It rose three storeys, was built of hinoki, Japanese cypress, and held 1,824 seats, with a proscenium 13 ken, or 23.63 metres, wide.
One element of the 1889 building is still in use. The theatre's crest, the Hōō-maru, a phoenix inside a circle, dates from the first Kabuki-za. On the present building it appears on lanterns, on some seats and doors and on the roof tiles, which can be seen from the staircase of the rooftop garden. The Kabukiza Gallery's guide notes that the phoenixes usually face left, and that one facing another direction is said to bring good luck. The first building stood for 22 years before renovation began in July 1911, prompted, according to the Kabuki-za's archive, by ageing facilities and by the emergence of the Imperial Theatre.
THE 1911 REBUILD AND THE ARRIVAL OF SHOCHIKU

The second Kabuki-za was completed in October 1911. It was built on the foundation and frame of the first, but its exterior was remodelled in what the theatre's archive calls a purely Japanese palace style. An entrance porch in the karahafu form, a gable with an undulating curve, carried a copper-roofed canopy. Inside, the auditorium was built of hinoki with railings and had a coffered ceiling finished in gold leaf. The karahafu has stayed at the centre of the facade since: Kengo Kuma's office describes the 2013 front as following those of 1924 and 1950, with a central karahafu roof and staggered gables on each side.
The second building also brought the Kabuki-za under new management. Shochiku dates its origins to 1895, when Otani Takejiro became the shiuchi, or entertainment promoter, of the Shinkyogoku Sakaiza theatre in Kyoto. In 1902 the brothers Shirai Matsujiro and Otani Takejiro set up the partnership Matsu Take Goshi Kaisha. Otani became involved in running the Kabuki-za in 1913, the year of Shochiku's first production there, and the company took the theatre under direct management in 1914. Shochiku Co., Ltd. in its present form was created by a merger in 1937. The second Kabuki-za was destroyed by fire in October 1921, caused by an electrical leak.
OKADA SHIN'ICHIRŌ'S THIRD THEATRE OF 1924

The third Kabuki-za was designed by the architect Okada Shin'ichirō (1883 to 1932) and built in reinforced concrete for resistance to earthquake and fire. The theatre's archive describes its style as joining the elegance of the Nara period with the opulence of the Momoyama period. The architectural writer Katō Jun, writing for Nippon.com, notes its large hafu gabled roof, which took its cue from the Azuchi-Momoyama period (1568 to 1603). The main roof stood about 30 metres high. Construction was completed in December 1924, and Shochiku's company history dates the reopening to 1925.
The interior had air conditioning for every seat and lighting imported from the United States and Germany. The stage was 15 ken wide and had a revolving stage of 60 shaku, about 18 metres. Katō Jun writes that the Kabuki-za entered its golden age in this third form. Its design also outlived the building: the fourth Kabuki-za closely followed its exterior, and Kengo Kuma's office lists the 1924 facade by Okada as one of the two that the 2013 theatre follows.
YOSHIDA ISOYA AND THE FOURTH THEATRE OF 1951
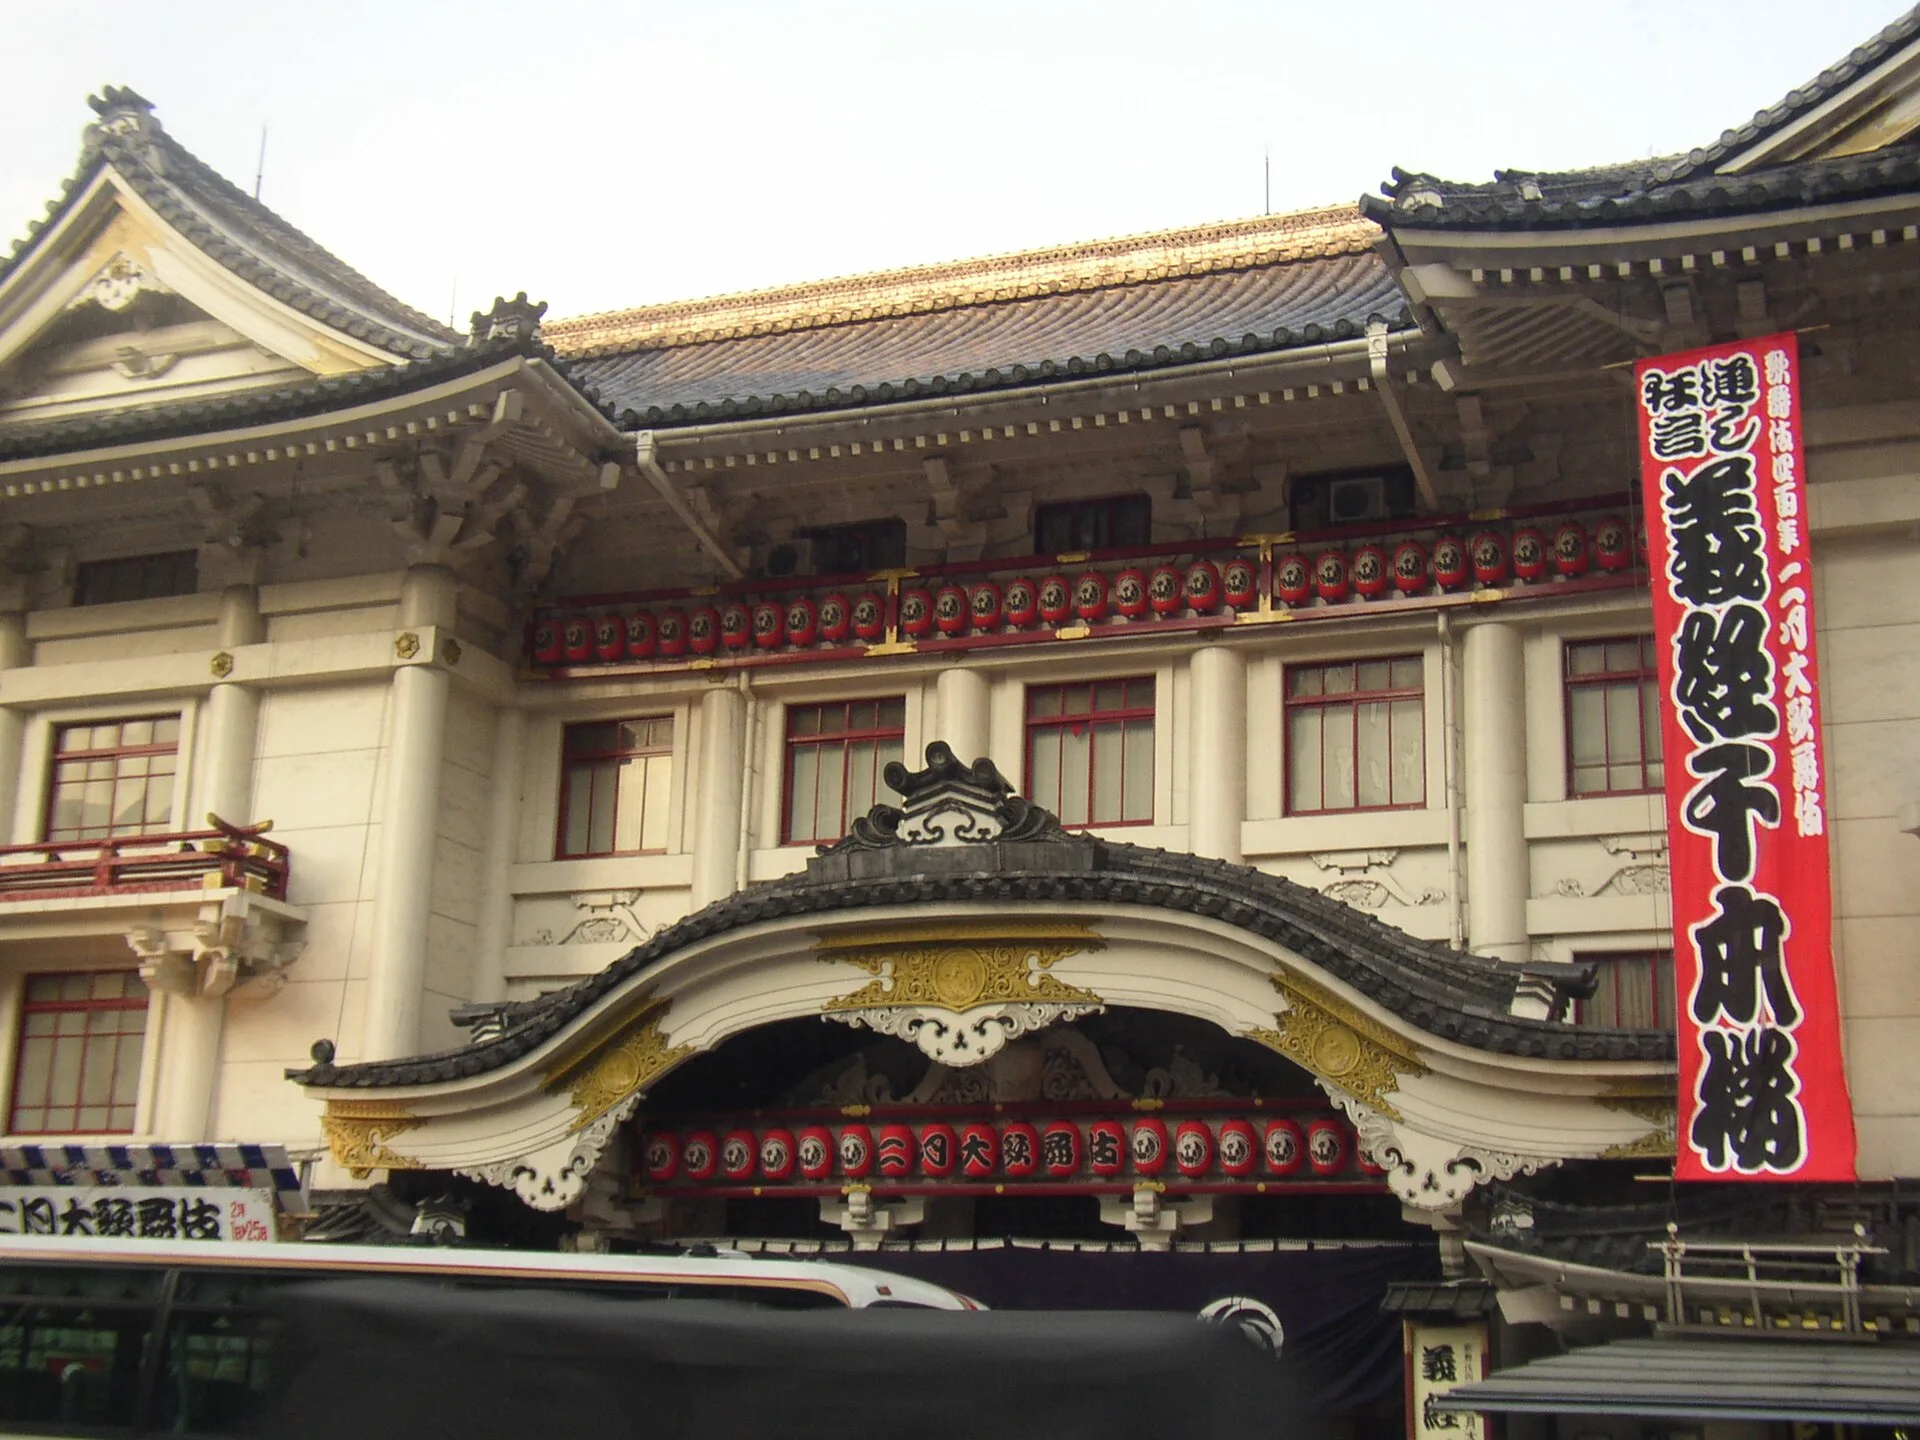
A new company, Kabukiza Co., Ltd., was founded in November 1949, and the fourth Kabuki-za was completed in December 1950, reusing parts of the third building's foundations and side walls. Shochiku records its reopening in 1951. The architect was Yoshida Isoya (1894 to 1974), described by Katō Jun as a well-known proponent of the sukiya-zukuri architectural style. The exterior closely followed the prewar design, while the interior was fitted with modern facilities. Kengo Kuma's office notes that the sloping auditorium ceiling of the 2013 theatre builds on Yoshida's original design.
The fourth Kabuki-za held about 2,000 seats, including box seats and single-act standing places, the hitomakumi. Its stage was 15 ken wide, the same width as the 1924 stage, with a 60 shaku revolving stage and four lifts, or seri. The Kabuki-za marked its 100th year in 1988, and on 14 February 2002 the building was registered as a Tangible Cultural Property. It closed after the April 2010 performances, ending 60 years of use, the longest of any Kabuki-za building, so that it could be rebuilt.
HOW KENGO KUMA REBUILT THE KABUKI-ZA IN 2013
The fifth Kabuki-za was designed jointly by Mitsubishi Jisho Sekkei and Kengo Kuma & Associates, completed in February 2013 and reopened on 2 April 2013 after three years of work. Within the kabuki world it was dubbed Kabukiza V, in the style of an actor taking a traditional stage name. The design recreated the fourth building's exterior and reused parts of it, including the metal ornaments of the gable roofs and the proscenium arch. Kuma told The Japan Times that he kept the symbolic karahafu roof because he found it necessary, while acknowledging that such a design could be regarded as taboo coming from a modern architect.
The roof keeps its traditional profile but uses newer materials. Steel beams carry it, the rafters, or taruki, are aluminium, used this time to save weight, and the karahafu roof has copper sheets covered by Sanshū tiles from Aichi Prefecture. Night lighting was designed by Ishii Motoko and Ishii Lisa-Akari. The building was designed to resist earthquakes, with the aim that it would still be in use 100 years from its opening. The Japan Times listed its other changes as barrier-free access, more lavatories and direct access to the subway.
Kuma's office sets out the aim of the project as moving the Kabuki-za away from the closed form it took in the Meiji era and towards a Japanese opera house, tied into city life in the way playhouses of the Edo period were. Kuma told The Japan Times that the theatre should be at "the core of urban rejuvenation" in its area, and that it should again carry the significance of festivity, which he put in modern terms as cultural tourism. He worked on the design with kabuki performers and with people from the Ginza shopping district.
KABUKIZA TOWER AND THE GINZA KABUKIZA DEVELOPMENT
The theatre forms the lower part of Ginza Kabukiza, a development carried out under the Urban Renewal Special District system. Above it rises Kabukiza Tower, a 143-metre office building with 29 floors above ground and four below. According to Mitsubishi Jisho Sekkei, the structure is steel above ground and steel-reinforced concrete below, and the tower is carried over the column-free theatre space on what the firm calls a bridge-like megastructure. The total floor area is 93,530 square metres on a site of 6,995.85 square metres. Katō Jun describes the tower as glass-fronted, rising at the back of the development and finished mainly in unobtrusive white.
Below ground, a plaza connects to Higashi-Ginza Station, on the Hibiya and Asakusa lines, through a passage 6.6 metres wide. Along the side of the building the facade opens onto Kobikicho Street. On the roof of the theatre is a Japanese garden with a café, reached from the fifth floor of Kabukiza Tower. The same floor holds the Kabukiza Gallery, a space for learning about kabuki, open from 10:30 to 18:00, with exhibits that may change with events. The building's address is 4-12-15 Ginza, Chuo-ku, and the gallery is a one-minute walk from Exit 3 of Higashi-Ginza Station.
THE KABUKI-ZA STAGE, HANAMICHI AND SINGLE-ACT SEATS
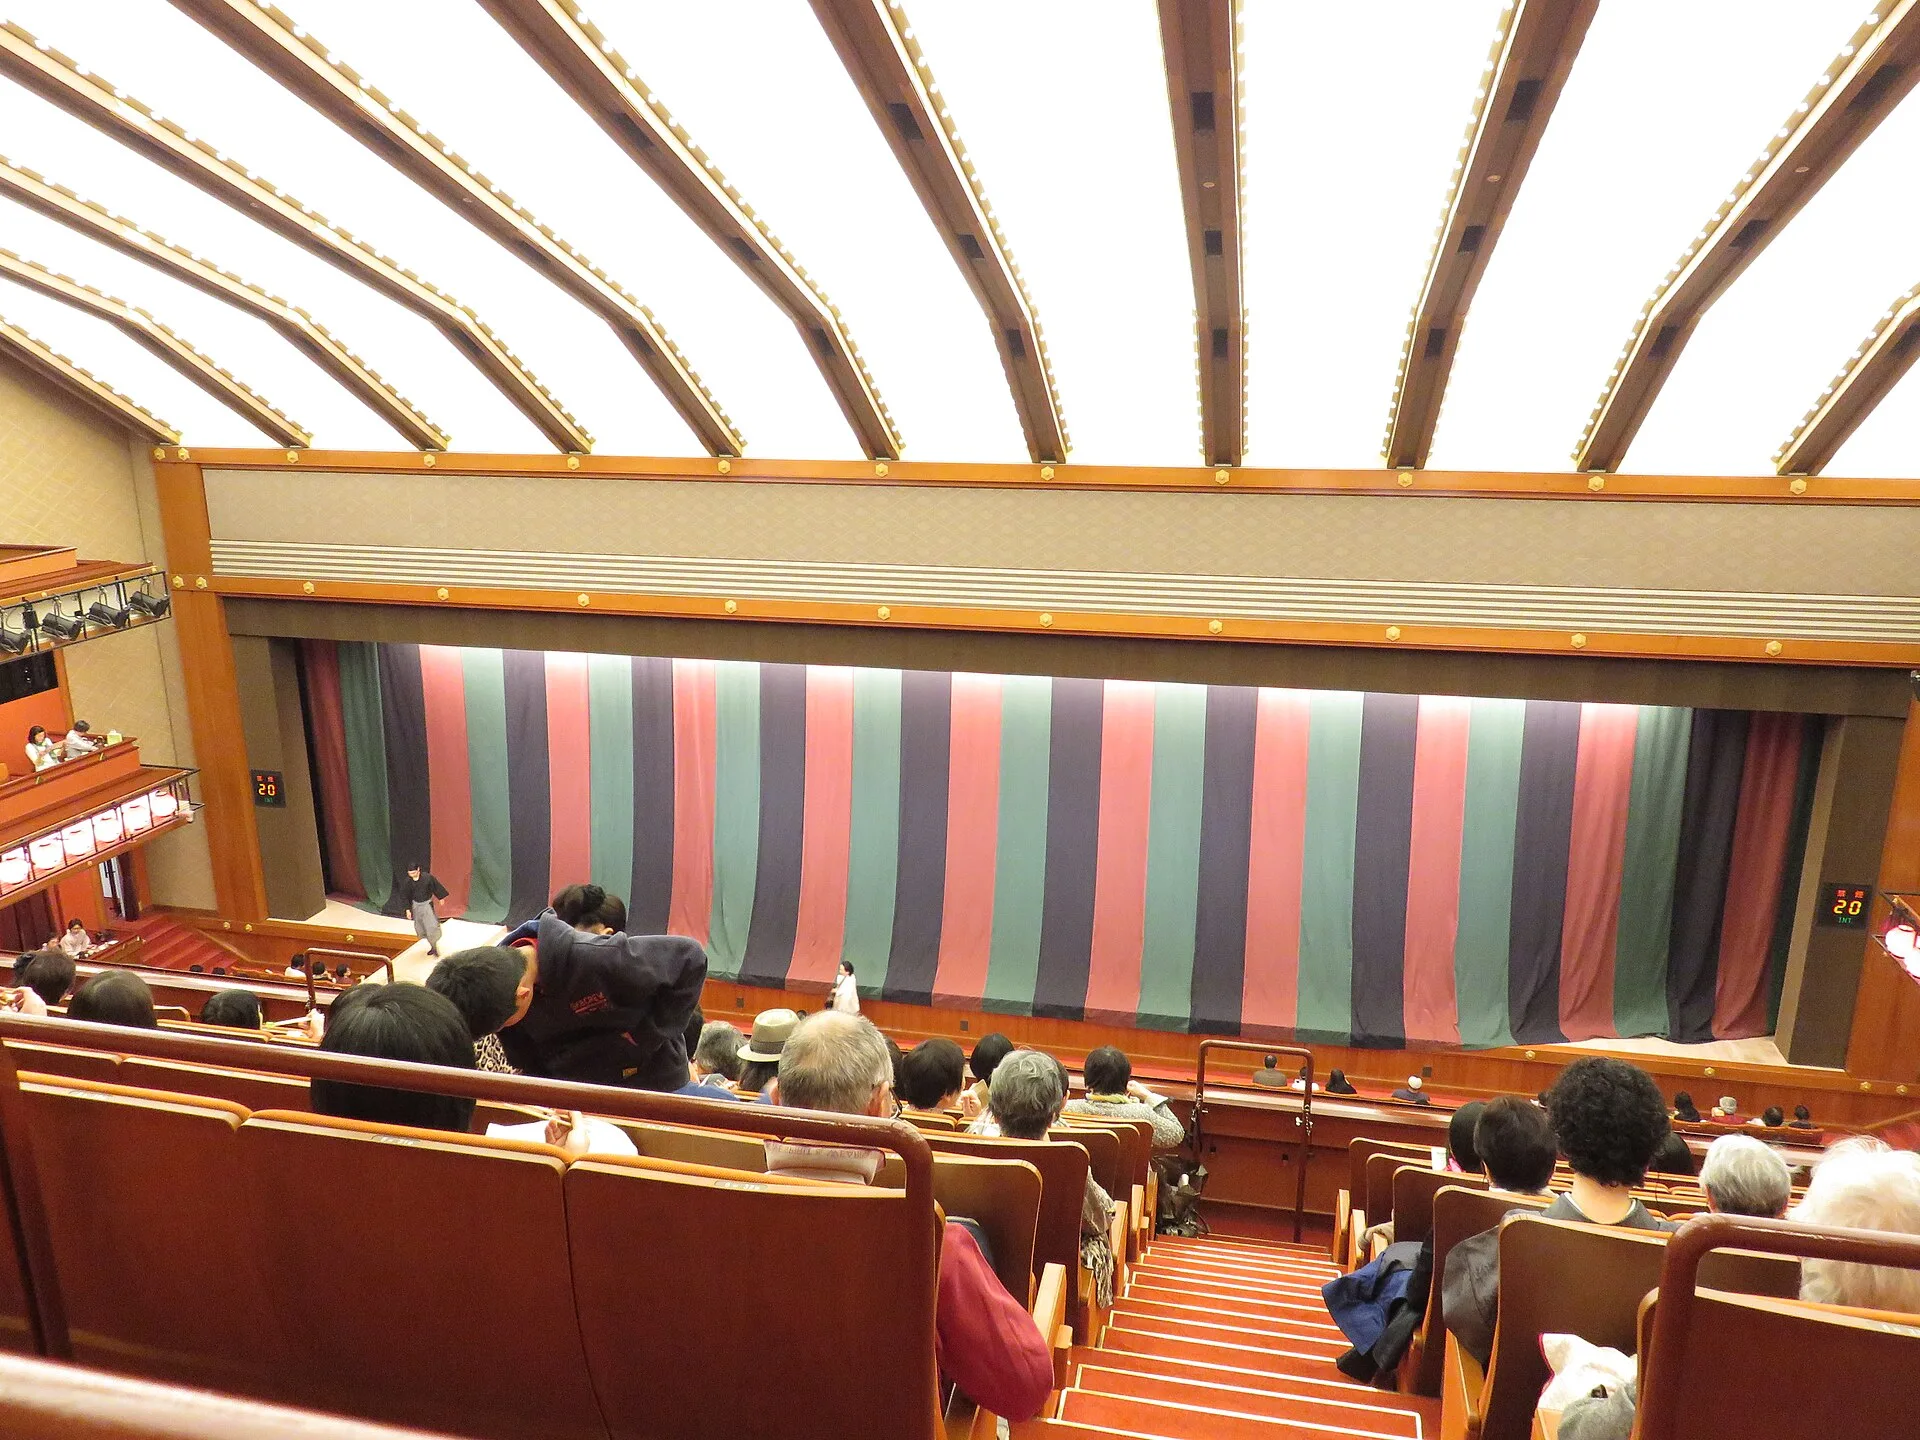
In kabuki theatres, the hanamichi, whose name means flower passage and suggests it was once used to bring flowers and gifts to actors, is a runway that starts at the back of the house and extends to the stage at the level of the audience's heads. Britannica notes that it has been an integral part of kabuki since the 18th century and is used for dramatic entrances and exits, processions and battles, with a trapdoor called the suppon. Some plays use a second, narrower hanamichi on the opposite side of the theatre.
Katō Jun gives the 2013 stage as 27.4 metres wide and 6.4 metres high, the same as the fourth Kabuki-za, with a circular revolving stage 18.2 metres in diameter and a hanamichi of 18.2 metres. The naraku, the space below the stage, was deepened to 16.4 metres, with added storage for scenery. Alongside the traditional matsu, take and ume traps, a fourth, larger lift was added for faster scene changes. Kuma's office describes the proscenium, about 27 metres wide, as said to be the widest in Japan, with a ceiling that rises diagonally from it instead of the traditional flat coffered ceiling.
The auditorium seats 1,808 on its first to third floors, in straight rather than staggered rows. Pillars between the first-floor seats were removed, and the Kabuki-za states that every seat has a view of the hanamichi. Seats are 3 centimetres wider than in the fourth building, with 6 centimetres more space between each seat and the one in front. A further 96 inexpensive single-act seats are on the fourth floor. Shochiku sells single-act seats on the fourth level and upgraded single-act seats on the second level; reserved tickets are sold online until the day before a performance, and non-reserved fourth-level tickets at the Single Act Box Office on the day.
NETSU: A KABUKI THEATRE CONCEPT FOR A ROBATA IN DUBAI

Netsu, at Mandarin Oriental Jumeira in Dubai, is a Japanese robata restaurant by chef Ross Shonhan, with interiors designed by Silverfox Studios and completed in 2019. Its concept is a double-height kabuki theatre. The robata grill is set as the central stage, and guests watch from several levels, with a bar and DJ lounge on the upper level. Outside, horizontal recessed lighting references tiered theatre seating. At the Kabuki-za, the 1,808 seats rise over three floors, with the single-act seats on a fourth.
A raised walkway from the back kitchen recalls the hanamichi, the runway that runs from the back of a kabuki auditorium to the stage at the level of the audience's heads, and which at the Kabuki-za measures 18.2 metres. The theatre states that every seat in the 2013 auditorium has a view of it. Columns and walls carry kabuki poster graphics in a 1950s style, from the decade in which Yoshida Isoya's Kabuki-za reopened in Ginza in 1951 and remained in use until 2010.
SOURCES
- Kabuki-za 歌舞伎座の変遷 (The transition of the Kabuki-za)
- Shochiku History
- Nippon.com The Curtain Rises on an All-New Kabukiza
- The Japan Times Ginza stage set for Kabuki-za's fifth coming
- The Japan Times Award-winning architect Kuma reflects on his new design for Kabukiza
- Kengo Kuma & Associates Ginza Kabukiza
- Mitsubishi Jisho Sekkei GINZA KABUKIZA
- Shochiku, Kabuki Web Kabukiza Gallery
- Shochiku, Kabuki Web Ticket
- Encyclopaedia Britannica Hanamichi