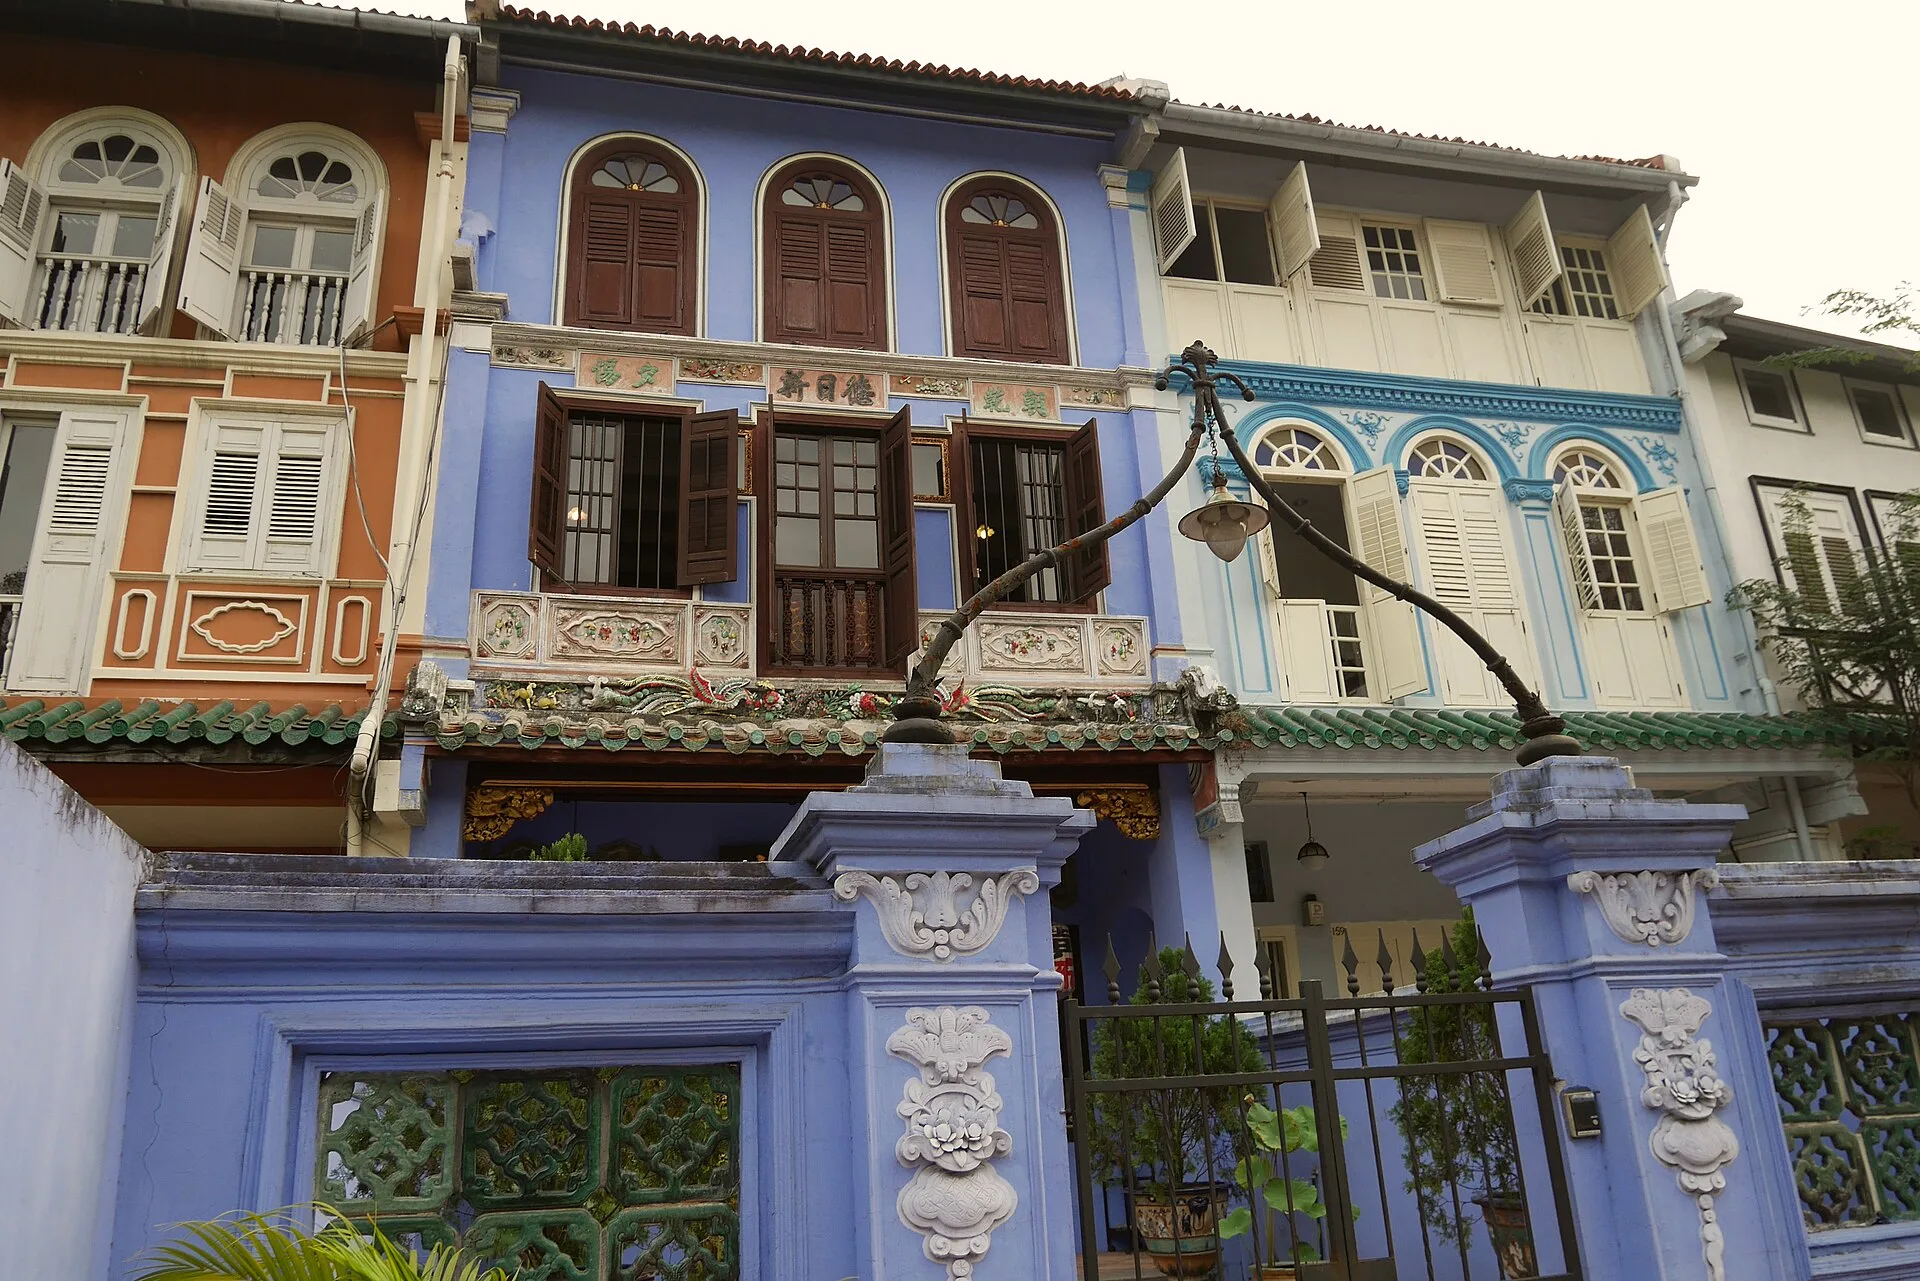
STONE GATES, BLACK DOORS AND THE LANE COMPOUNDS OF SHANGHAI

Shikumen, usually translated as "stone gate", is the name given to the terraced lane houses that were Shanghai's characteristic residential form from the late nineteenth century to the 1920s. Each house stands behind a stone-framed entrance with heavy black wooden doors, and the houses were built in rows inside enclosed compounds known as lilong. Zhong Xiaohua and Chen Xiangming, writing in the Journal of Architecture and Urbanism in 2017, record that by the 1940s shikumen houses made up 72.5 per cent of the city's residential buildings. Surviving compounds such as Bugaoli, Tianzifang and Xintiandi show three different ways the form has since been renovated, converted or restored.
WHAT IS A SHIKUMEN HOUSE?
A shikumen is a single house unit; a lilong is the compound of lanes and rows in which those units stand. Renee Y. Chow of the University of California, Berkeley, writing in the Journal of the Society of Architectural Historians in 2014, describes the shikumen as a hybrid of a townhouse and a courtyard compound, built as speculative mass housing. Zhong and Chen explain lilong as a compound of two words: li for a row of houses and nong for a lane. Longtang is another term for these lane neighbourhoods. Traditional compound names often end in the characters li or fang, which indicate a neighbourhood, and Shanghai's lanes carry names such as Bugaoli, Jianyeli and Shang Xian Fang.
The name itself is not settled. Fabienne Wallenwein of Heidelberg University notes in the Journal of the European Association for Chinese Studies (2023) that the translation "stone gate" remains contested, and Chow gives both "stone warehouse door" and "stone gate" as renderings. Shanghai Daily describes the houses as named after their carved stone door frames, with wooden doors often painted black and fitted with bronze knockers. The same paper characterises the design as a combination of the Chinese courtyard house and the Anglo-American terrace house, in which the garden of the Western model became a front courtyard and the houses were packed closely together along the lanes.
WHERE DID SHIKUMEN HOUSING COME FROM?
Chow dates the first versions of the hybrid house to 1853, when landowners, first European and later Chinese, built housing to profit from a shortage in the city. These early houses were laid out for traditional extended families. Her notes cite a record of more than 800 two-storey row houses built on Guangdong Road and Fuzhou Road, in the British Settlement, between September 1853 and July 1854. Zi Qing Yang's 2021 Master of Architecture thesis at the University of Waterloo describes early rows of wooden houses that foreign merchants built for Chinese tenants, and records that the municipality banned these in the 1870s as fire hazards.
The old shikumen replaced them. Yang identifies it as the most popular lilong development of the 1870s, and Shanghai Daily reports that mostly foreign real estate firms began building longtang complexes in that decade. One early compound recorded by the paper is Yu Qing Fang at 1906 North Sichuan Road, financed by E.D. Sassoon & Co and completed in 1872. By the early 1900s, according to Shanghai Daily, stone-gate houses accounted for more than 60 per cent of the city's housing. Chow puts the eventual extent at more than 72 per cent of Shanghai covered in lilong by the end of the 1940s, roughly seventy years after the building began.
HOW IS A STONE-GATE HOUSE AND ITS LANE LAID OUT?

Each house sits between party walls on its east and west sides. In Chow's description, a stone portal in the south wall leads from the lane into a courtyard patio and then into the ketang, the central reception room. In three-bay houses, side bays flank both the patio and the reception room. Stairs rise behind the ketang to an upper floor almost identical in plan to the ground floor. Behind the stairs, back rooms and small courtyards against the north wall hold food preparation, washing and other services. Chow compares the courtyard arrangement with the Beijing siheyuan and notes the priority given in Chinese cities to a south-facing orientation.
Yang gives dimensions for the old shikumen of the 1870s. These were two-storey, multi-bay houses, each bay about 3.6 to 4.2 metres wide and 16 metres deep, so that a three-bay compound could reach up to 200 square metres. The entrance courtyard is central, with buildings on three sides, a stone door frame and black wooden door panels. A long rear courtyard separates the main house from a service building containing the kitchen, a servant's room and spare rooms. Citing Wu Jiang, Yang records brick-noggin construction, façades often finished in limewash, and the use of matou qiang as firewalls.
The lanes follow their own order. Wallenwein describes lilong as enclosed compounds bordered by public streets, with a hierarchy of inner lanes in which the degree of private space increases with distance from the main lane and along the smaller branch lanes. Zhong and Chen compare the plan to the Chinese character feng, a main stem with three branches, and describe the lanes as a public or semi-public space. Chow notes that rows were built along east to west axes, with further rows added from north to south, and that lilong housed up to six hundred people per acre.
FROM OLD TO LATE SHIKUMEN: CHINESE AND WESTERN DETAILING
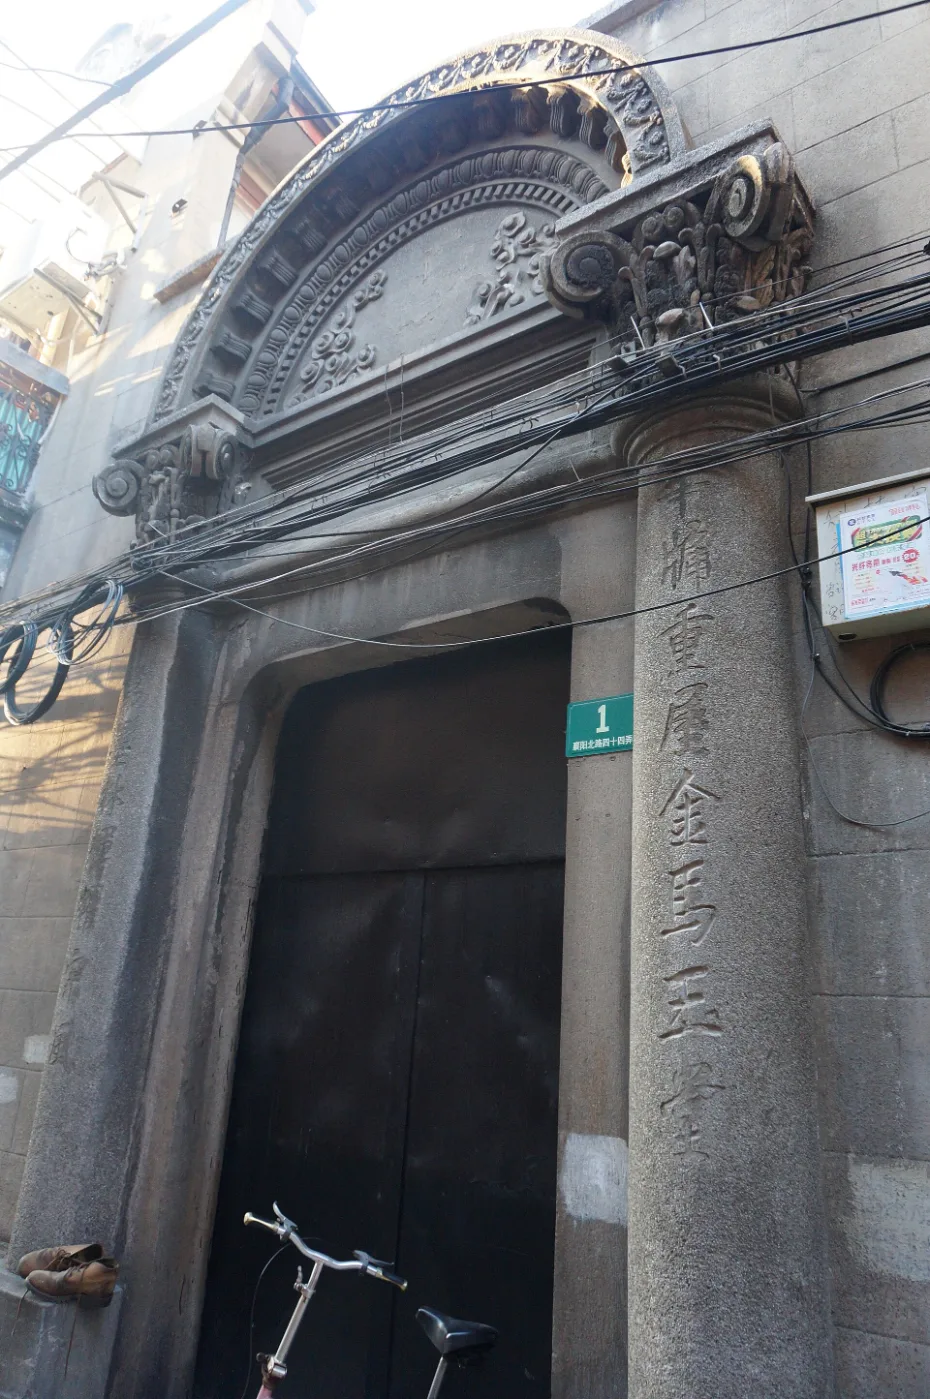
The plan narrowed over time. Chow writes that around the turn of the twentieth century multi-bay houses gave way to two-bay and then one-bay units, built for clerks, shop assistants and teachers rather than extended families. In the one-bay house the ketang was split into a front and a back room, with a loft above the back room. Yang dates the late shikumen to approximately half a century after the first type. Late units could rise to three storeys and formed even larger developments. Load-bearing brick walls replaced brick noggin, door frames were made of artificial stone in place of real stone, and the gates carried sculpted Western floral patterns and architraves.
Shang Xian Fang on Huaihai Road is one example of the late form. Shanghai Daily reports that a real estate company built it in 1924 as three lines of 52 houses on about 6,000 square metres, each 3.6 metres wide and up to 15 metres deep. Traditional white walls gave way to red or grey brick, Western pediments were placed above the stone-framed gates, and the red-brick walls carry some Baroque decoration. Zheng Shiling, in The Evolution of Shanghai Architecture in Modern Times, classifies it as a typical late shikumen lane. Yang describes two later types: the new-style lilong, with metal gates and reinforced concrete, and the garden lilong, popular in the 1930s.
BUGAOLI AND TIANZIFANG: TWO SURVIVING LANES
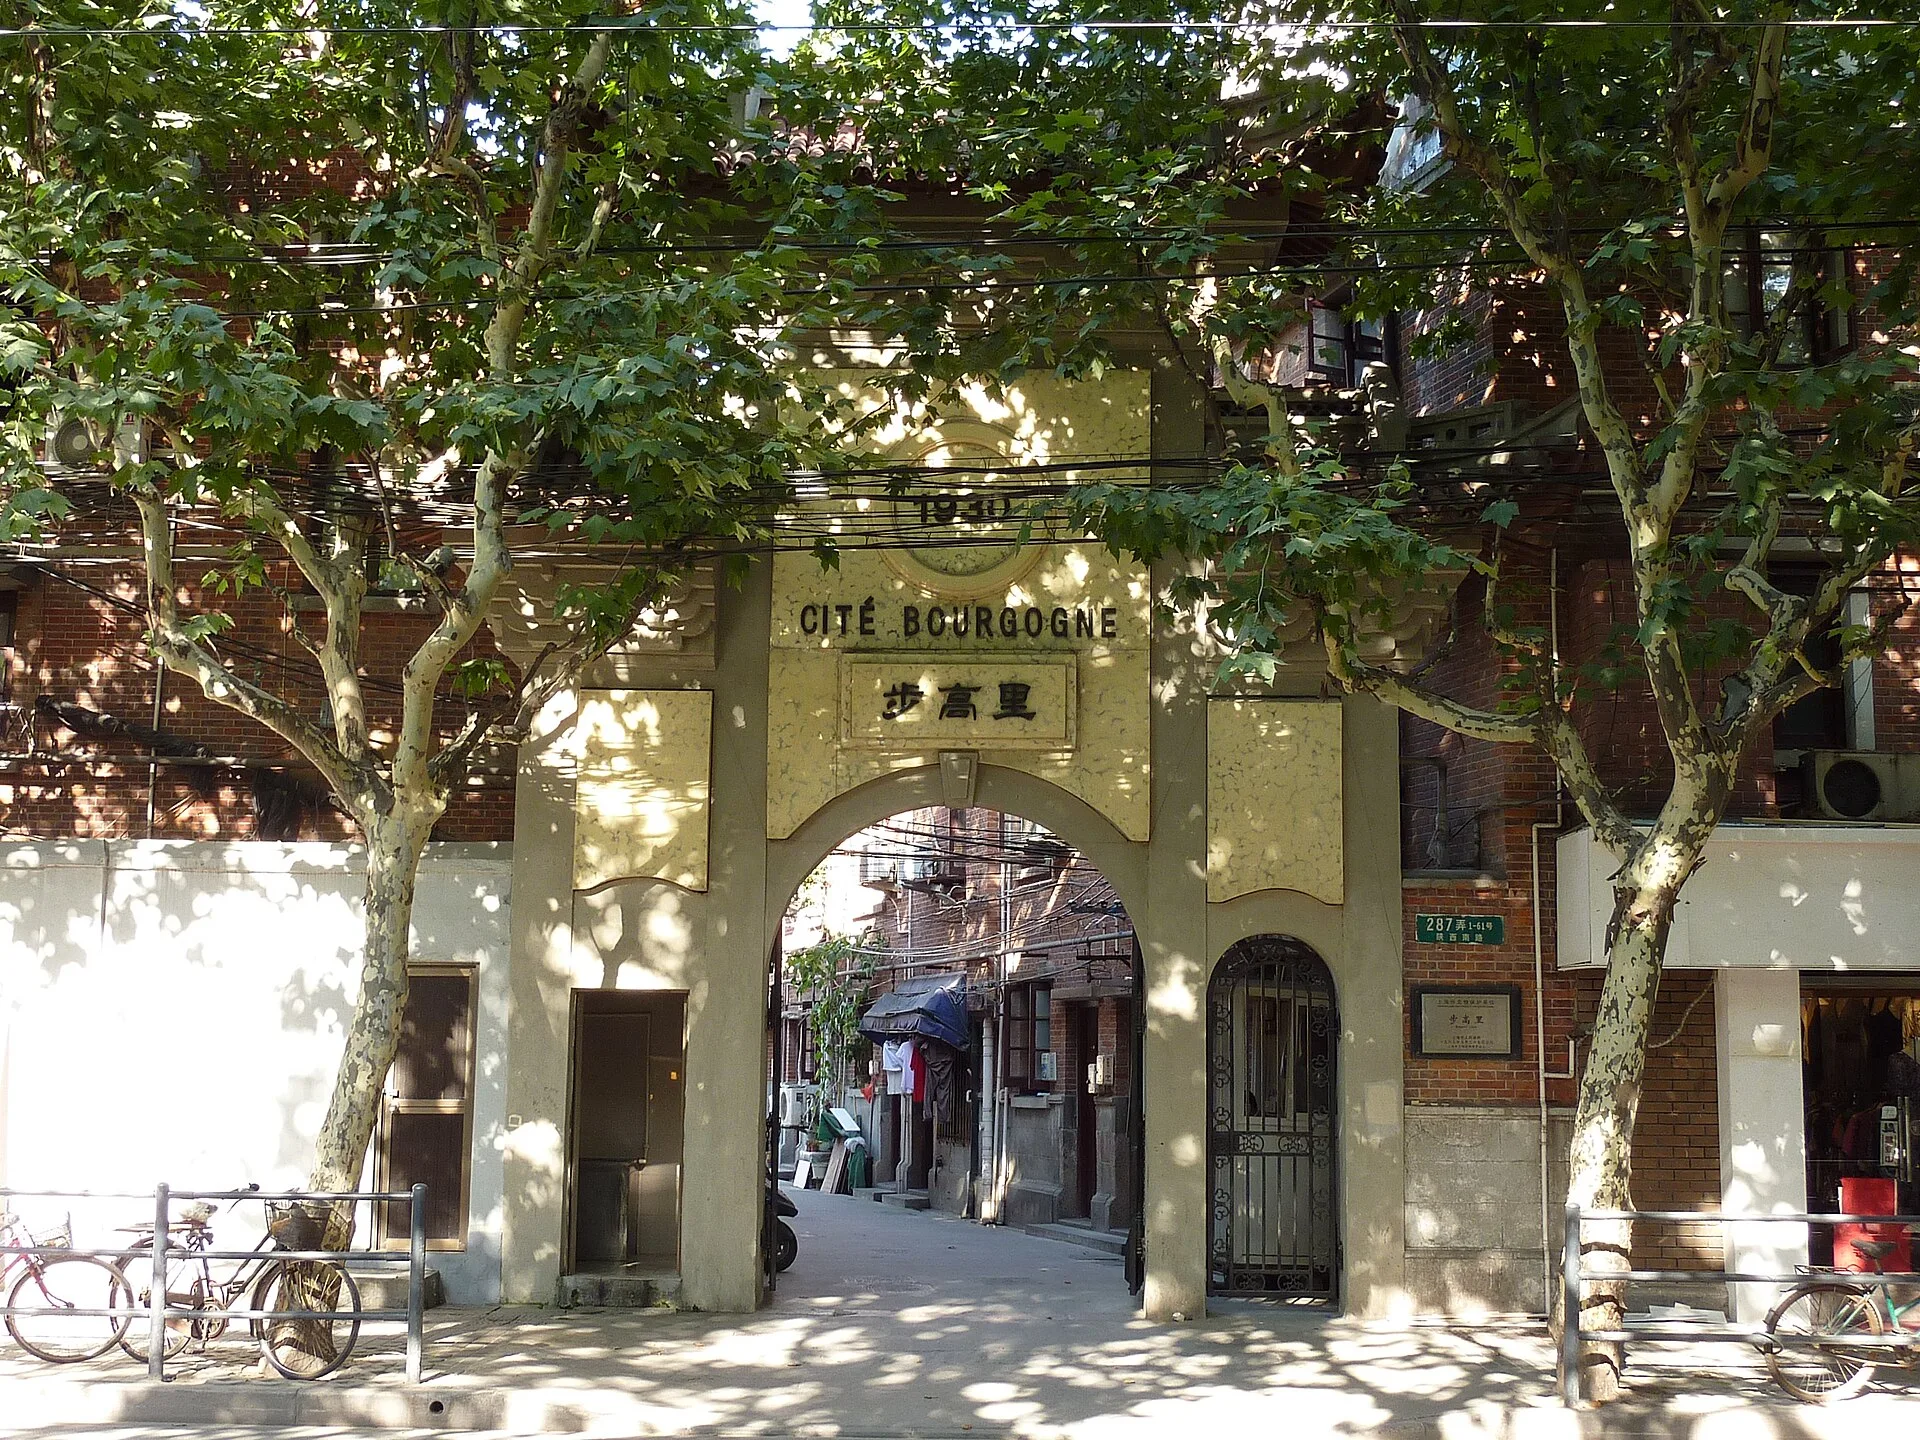
Bugaoli was built by French businessmen in the French Concession area during the 1930s, according to Zhong and Chen. Its 78 half-timbered, two-storey shikumen buildings make up a complete lilong street pattern, and the compound is listed as a municipal heritage protection site. In 2008 Luwan District, which then administered the lane, began to renovate it; the authors date the project from 2007 to 2011. The work covered wall washing and bathroom renovation at a total cost of 7 million yuan. Of this, 2 million yuan came from the households and the municipal city management agency, and the remainder from the district government.
Tianzifang, off Taikang Road, was formed in the 1920s and occupies about 7.2 hectares, according to Zhong and Chen, who record small factories and workshops there from the 1930s to the 1980s. Wallenwein dates its shikumen houses and lilong factories to the 1910s to 1930s, and notes that its "face-to-face" shikumen, two east to west rows facing each other, are an exception to the usual single orientation. In 1999 artists, among them Chen Yifei, moved into former factory buildings on Alleyway 210. In 2002 the artist Huang Yongyu suggested the name Tianzifang, using the lane-name character fang. The block became a creative industry park in 2006 and a 3A national tourist attraction in 2010.
XINTIANDI AND THE 2001 CONVERSION OF TAIPINGQIAO
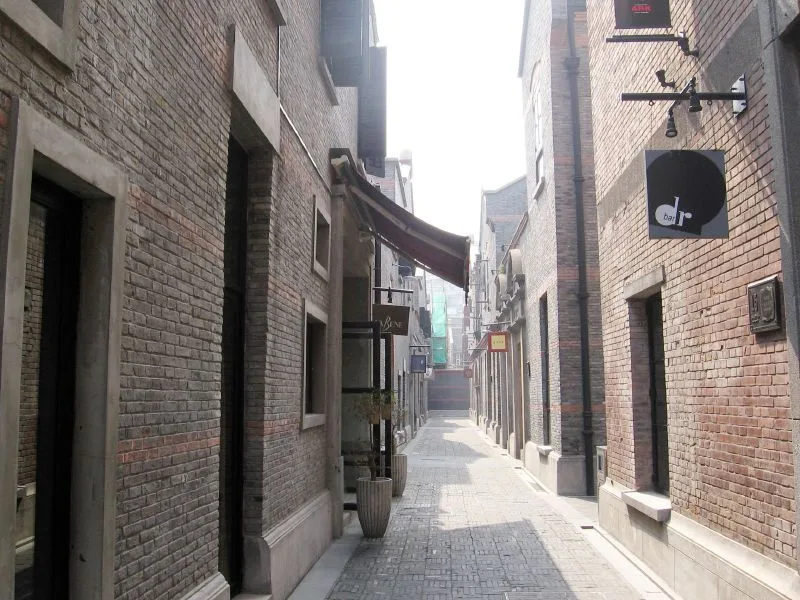
Xintiandi covers two blocks of former lilong housing in the Taipingqiao area. Shanghai Daily reports that the local government began an urban renewal project there in 1996 to keep the shikumen architecture, and that Shui On Group, founded by Vincent Lo, began work in 1997 and opened the project as Xintiandi in 2001; Zhong and Chen also date the project from 1997 to 2001. The American architect Benjamin Wood led the design. Urban Land, the magazine of the Urban Land Institute, records that Wood first arrived in Shanghai in May 1998, after about a decade working under Benjamin Thompson, known for Boston's Faneuil Hall and Quincy Market. The Skyscraper Museum in New York translates the name as "New Heaven and Earth".
The method was to keep the exteriors and rebuild the interiors. According to Shanghai Daily, original blueprints signed by a French architect were obtained from the Shanghai Archives, German moisture-proofing treatment was applied to each brick and joint, two layers of waterproof insulation were laid under the old tiles before the roofs were re-tiled, and excavation for plumbing, electricity and gas reached up to 9 metres below ground. Zhong and Chen describe the approach as adaptive reuse. The Skyscraper Museum lists the new uses: a cinema complex, bookshops, cafés and restaurants, often with Western-style indoor and outdoor dining. Further conversions followed nearby, among them Jianyeli, which Zhong and Chen name among the projects that came after Xintiandi.
HOW IS SHIKUMEN HERITAGE PROTECTED?
Formal protection came in stages. Zhong and Chen record the approval in 2004 of 12 historical and cultural conservation districts involving 173 shikumen blocks. In 2009 the living customs of Shanghai's shikumen lilong were placed on the city's cultural heritage list, and in 2010 they were upgraded to the national list. Wallenwein records that the Shanghai Municipal Research Centre on Shikumen Culture was founded around 2009, shortly after Luwan District applied to register the construction techniques of shikumen lilong as intangible heritage.
The surviving stock is a fraction of the original. Citing a 1995 document of the Shanghai Municipal Housing Bureau, Zhong and Chen count roughly 3,700 dwellings in various lilong, of which only 1,900 were preserved by the end of 2012, and state that 60 per cent of shikumen lilong were not under legal protection. Yang's analysis of the Shanghai Statistical Yearbooks finds that old-style lilong floor area stood at around thirty million square metres at its peak and that by 2018 the city had lost approximately two thirds of its old shikumen lilong. In early 2016 Tianzifang was listed as a protected scenic block, a new category in Shanghai's conservation system.
THOMPSON SHANGHAI EXPO ON THE HUANGPU

Silverfox Studios was responsible for the full interior design scope of Thompson Shanghai Expo, which opened in October 2025 as Thompson's first hotel in Asia Pacific. The hotel has 254 rooms and stands on the former Expo 2010 site, facing the Huangpu River. The design avoids literal pavilion imagery. It is organised instead around the idea of "buildings within buildings", in which each public room and each guestroom type is treated as its own structure, with its own ceiling and its own materials.
A shikumen lilong, as described above, places many separate houses within one compound, each between its own party walls and entered through its own stone gate and opening onto a shared lane. Thompson Shanghai Expo applies its own principle of separate structures, each with its own ceiling and materials, to the rooms of a hotel. On levels 19 and 20, the Fishermen's Pavilion, the hotel's all-day dining restaurant, is set as penthouse pavilions facing the Huangpu River and the former Expo grounds.
SOURCES
- Journal of the Society of Architectural Historians (via eScholarship, University of California) Renee Y. Chow, In a Field of Party Walls: Drawing Shanghai's Lilong
- Journal of Architecture and Urbanism (Vilnius Gediminas Technical University) Zhong and Chen, Demolition, Rehabilitation, and Conservation: Heritage in Shanghai's Urban Regeneration, 1990 to 2015
- Journal of the European Association for Chinese Studies Fabienne Wallenwein, From Artist Enclave to Living Urban Heritage
- University of Waterloo Zi Qing Yang, Shanghai Lilong: an intertwined relationship between the dwellers and the architecture
- Shanghai Daily Stone-gate houses became city's soul
- Shanghai Daily A gateway to lane house living
- Shanghai Daily Iconic stone-gate architectural heritage integrated with modern embellishment
- Urban Land (Urban Land Institute) How Architect Ben Wood Reimagined Shanghai's Xintiandi
- The Skyscraper Museum Xintiandi preservation