HOW AIRCRAFT, TRAINS AND INDUSTRIAL DESIGNERS SHAPED A 1930S STYLE

Streamline Moderne was the simpler, streamlined style that grew out of Art Deco in the United States during the 1930s, when the smooth, rounded forms aircraft designers had developed to reduce drag were applied to trains, buildings, appliances and interiors. Its buildings have rounded corners, flat roofs, horizontal bands of windows and smooth walls with little ornament, finished with glass block, curved glass and aluminium or stainless steel detailing. The style was spread by a new profession, the industrial designer, and by figures such as Norman Bel Geddes, Raymond Loewy and Henry Dreyfuss. Its best-known works range from the stainless steel Burlington Zephyr of 1934 to a Los Angeles bottling plant built to look like an ocean liner and an exhibition hall with towers shaped like aircraft fins.
WHERE DID STREAMLINE MODERNE COME FROM
Art Deco took its name from the Exposition Internationale des Arts Décoratifs et Industriels Modernes, held in Paris in 1925, where the style was first exhibited. Britannica lists Art Nouveau, the Bauhaus, Cubism and Serge Diaghilev's Ballets Russes among its formative influences and says its decorative ideas came from American Indian, Egyptian and early classical sources as well as from nature. Its ornament was geometric or stylised, with nude female figures, animals, foliage and sun rays in conventionalised forms, and its materials ran from jade, silver, ivory, obsidian and rock crystal to chrome, Bakelite, vita-glass and ferroconcrete. The style that followed the 1925 Paris exposition developed into a major style in western Europe and the United States during the 1930s, and Britannica names Rockefeller Center, built between 1929 and 1940, the Chrysler Building by William Van Alen and the Empire State Building by Shreve, Lamb and Harmon as its most monumental American examples.
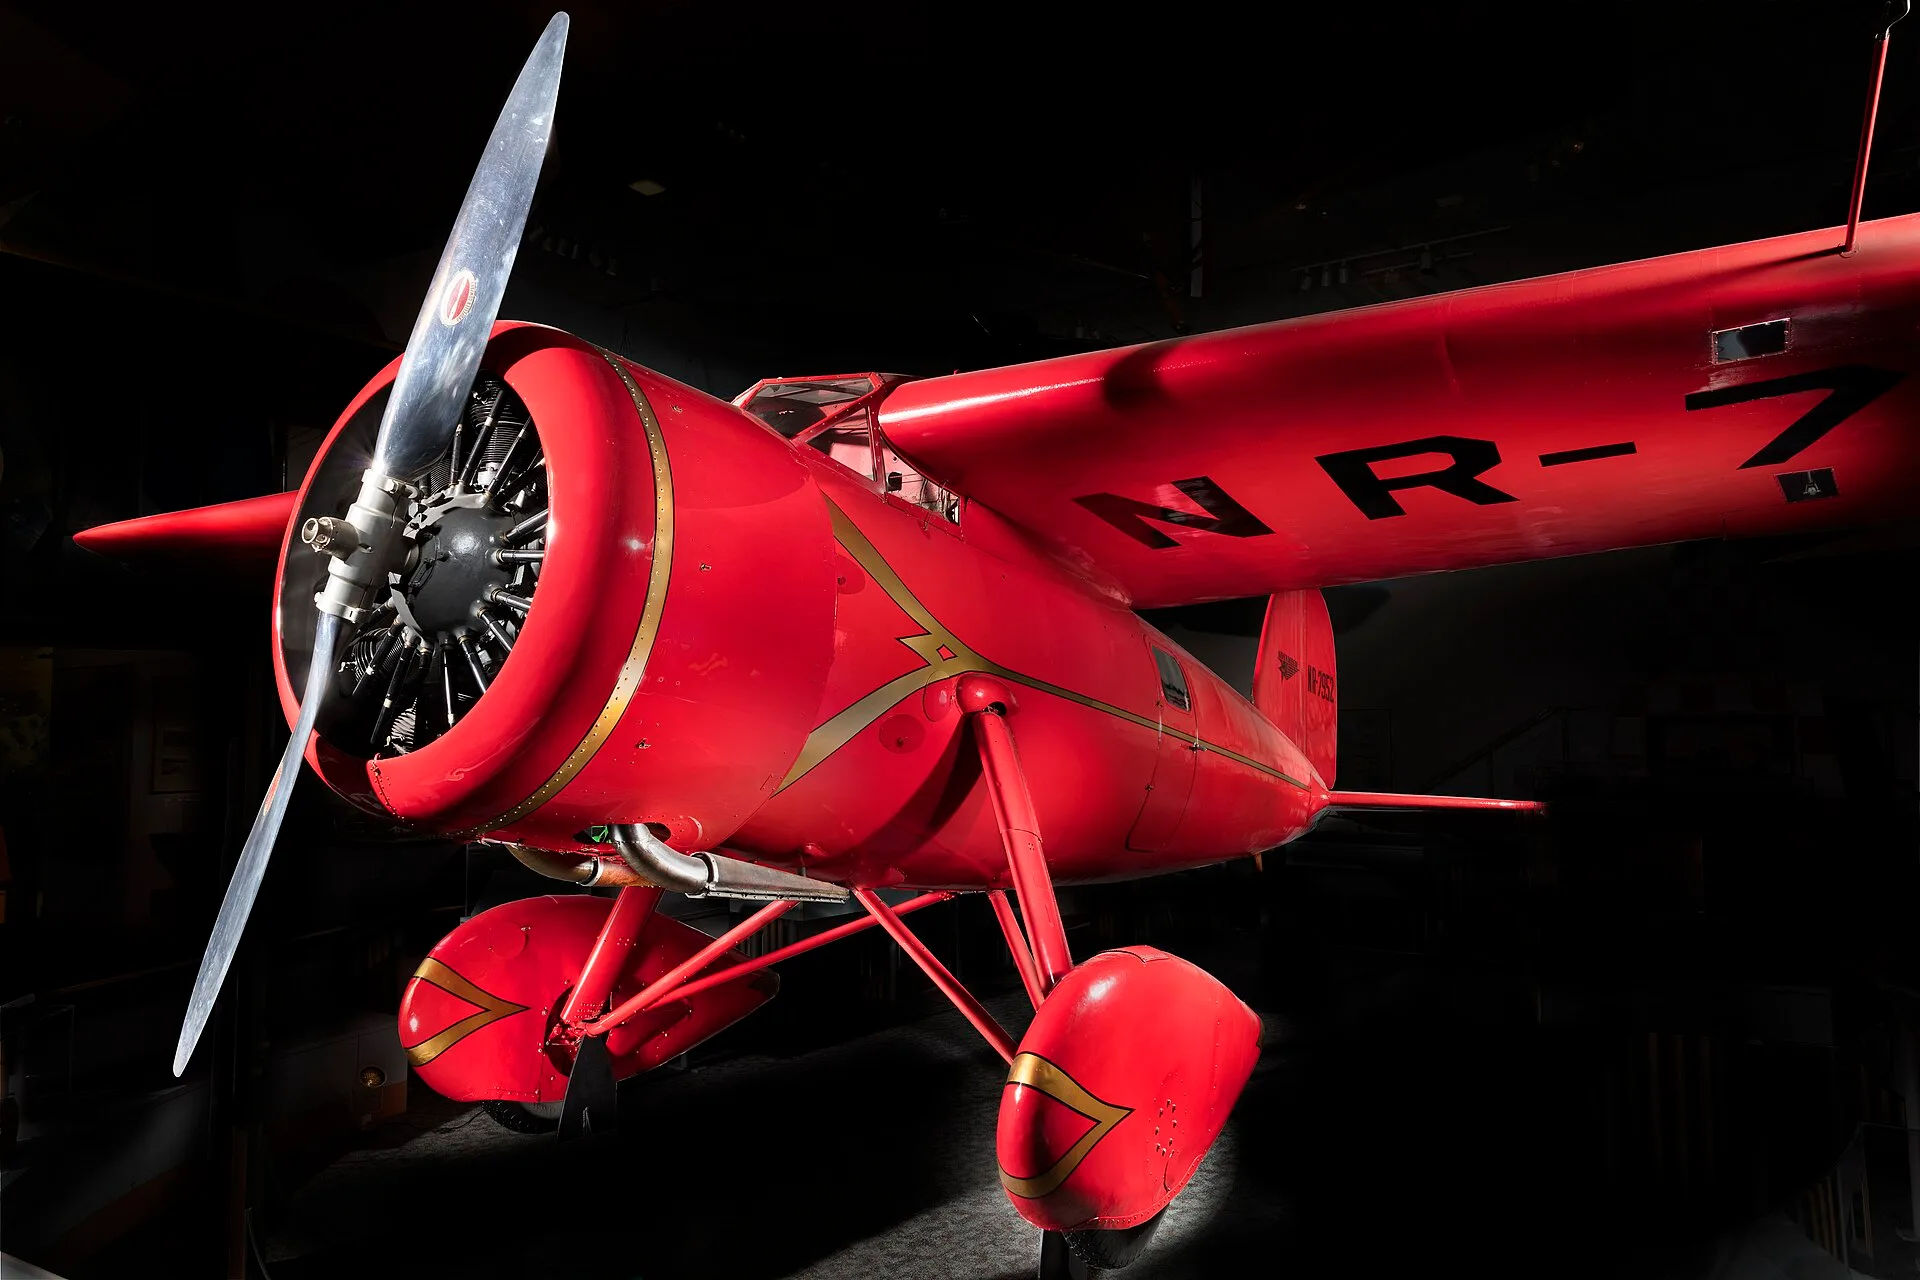
Streamlining came from aviation. The Smithsonian National Air and Space Museum describes how, in the late 1920s and 1930s, aircraft design was transformed by the effort to reduce drag, visible in the engine cowling and wheel pants of Amelia Earhart's Lockheed Vega. The museum treats the Douglas DC-3 as the point at which that process culminated. Designers then carried the same smooth forms into railway locomotives, cars, architecture, appliances and household objects, and the style that resulted, known as streamlined moderne, became a cultural symbol of the Depression years. The museum identifies its visual language as horizontality, speed lines to denote motion and a lack of ornament, and its materials as Vitriolite, Bakelite, glass block, chrome and stainless steel.
WHAT DOES STREAMLINE MODERNE ARCHITECTURE LOOK LIKE

The Pennsylvania Historical and Museum Commission, in its guide to the architectural styles of the state, dates Moderne, or Art Moderne, to 1930 to 1950 and places it within the Modern Movement. Its buildings have smooth walls, often of stucco, little ornament, flat roofs, rounded corners and curved windows, with bands of windows giving a horizontal emphasis. Typical details include glass block window panels, curved glass, simple pipe balustrades, curved canopies and aluminium or stainless steel detailing. The commission traces the style to the industrial design of ships, aeroplanes, railway engines and cars. Its Pennsylvania examples include the Board of Education Building and the 1900 Rittenhouse Square Apartments in Philadelphia, the Warner Theater in Erie County and the West Chester Theater in Chester County.
The same guide sets Moderne against Art Deco. Art Deco is the more ornamented of the two, with chevrons, zigzags and other geometric motifs, while Moderne emerged from it as a simpler, more streamlined style; the commission notes that the two are sometimes referred to together as "Modernistic". Britannica's definition shows where the two overlap: it describes Art Deco itself as using simple, clean shapes, often with a "streamlined" look, and gives "style moderne" as an alternative name for it. According to the Pennsylvania commission, Moderne arose in the 1930s and had a relatively brief period of popularity before the International Style eclipsed it for large commercial buildings.
NORMAN BEL GEDDES AND HORIZONS

Norman Bel Geddes (1893 to 1958) came to industrial design from the theatre. The Harry Ransom Center at the University of Texas at Austin, which holds his archive, records that he brought the principles of the European New Stagecraft to American stages, designing costumes, lighting and scenery and often controlling the whole experience of the audience. In the late 1920s he helped establish industrial design as a profession, and his 1932 publication Horizons promoted streamlining as a design concept. His streamlined proposals ranged from home appliances to flying cars and floating airports, and he also designed factories, offices and nightclubs.
His largest project of the decade was Futurama, an installation for General Motors at the 1939 to 1940 New York World's Fair that presented a future American city. The Ransom Center gives its scale as more than 35,000 square feet, with 500,000 miniature buildings, one million trees of 13 species and 50,000 model cars and buses, 10,000 of which moved. Bel Geddes later turned to whole systems, including urban plans and national highway schemes, and between 1948 and 1952 designed a stadium with a suspended roof for the Brooklyn Dodgers that was never built. The Ransom Center exhibition I Have Seen the Future: Norman Bel Geddes Designs America, shown from September 2012 to January 2013, drew more than 300 items from his models, drawings, paintings, film footage and photographs.
RAYMOND LOEWY, HENRY DREYFUSS AND THE STREAMLINED TRAIN

Raymond Loewy was born in Paris on 5 November 1893 and moved to the United States in 1919. Britannica records that he worked as a fashion illustrator for Vogue and as a designer of window displays for New York department stores, and that his first major success was a redesign of the Gestetner copier, whose form stayed essentially unchanged for 40 years. He started his own design organisation in 1929. His 1934 refrigerator for Sears, Roebuck and Co. was a major commercial success and won first prize at the Paris International Exposition of 1937, and in the 1930s and 1940s he gave household products rounded corners and simplified outlines. He also designed the packaging for Lucky Strike cigarettes and Studebaker cars.
Cooper Hewitt, Smithsonian Design Museum, notes that Loewy worked for the Pennsylvania Railroad from 1934 to 1952, designing its K4, S-1, GG-1 and T-1 locomotives along with car interiors, dinnerware, napkins and menus; Britannica adds his 1937 book The Locomotive. A Loewy drawing in the Cooper Hewitt collection, dated 16 January 1935, shows a sleeper car with rolled seats, porthole windows and speed lines on the walls, which the museum calls typical of 1930s streamlining; the railroad did not adopt it at the time. His competitor Henry Dreyfuss (1904 to 1972) was hired by the New York Central Railroad, and the Albany Institute of History and Art holds Dreyfuss's 1938 gouache of the observation lounge of the 20th Century Limited, a gift of the New York Central.
THE BURLINGTON ZEPHYR AND THE STREAMLINED STAINLESS STEEL TRAIN
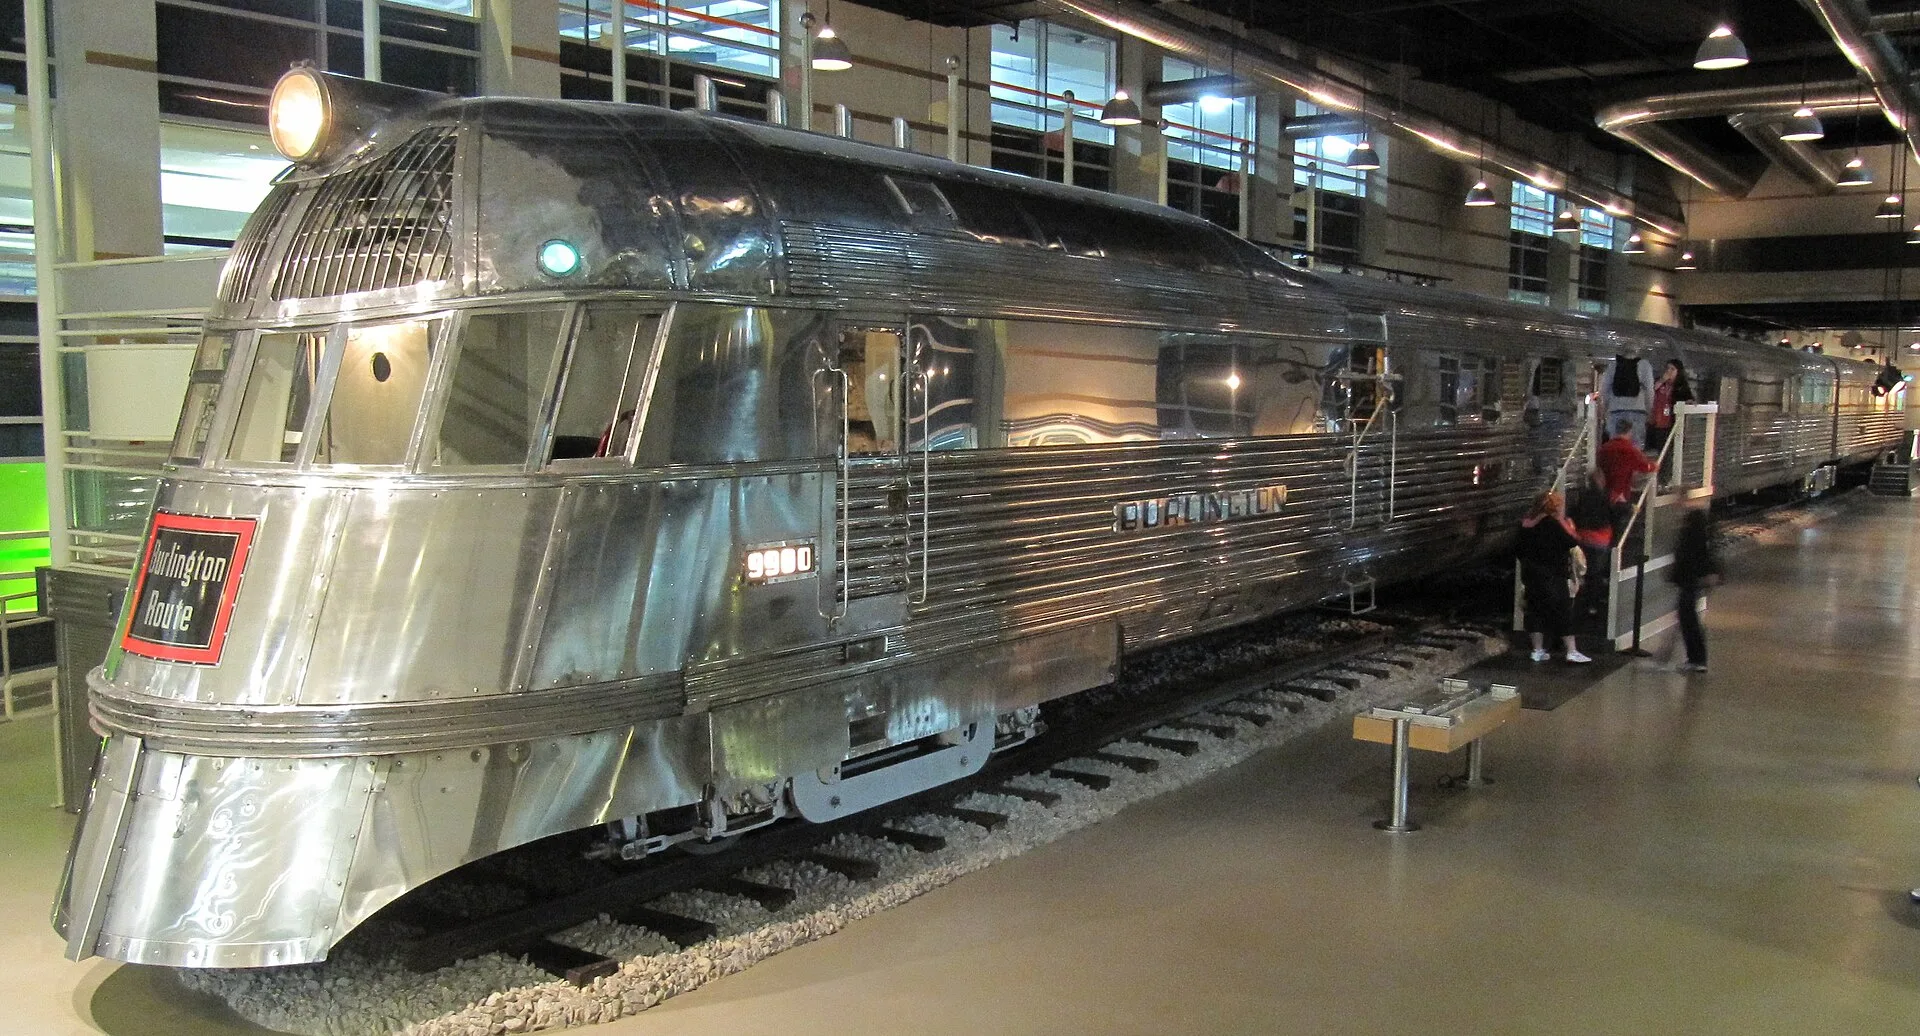
The PBS series American Experience credits the Zephyr of the Chicago, Burlington and Quincy Railroad with helping to start the streamlining craze of the 1930s. The railroad's president, Ralph Budd, wanted improvements in speed, efficiency and appearance. In 1932 he met Edward Budd, an unrelated manufacturer of car bodies from Philadelphia, who built the train in stainless steel, and at the 1933 Chicago World's Fair Ralph Budd saw the diesel engine that he recognised as the power plant for a lightweight train, at a time when Charles Kettering of General Motors was working to perfect it. The train was ready by April 1934, and Ralph Budd named it after Zephyrus, the god of the west wind.
Its exterior was corrugated stainless steel and its interior clean and simple, unlike the overstuffed look of Pullman cars. The Union Pacific's M-10,000 left the factory two months earlier but was less technologically advanced. On 26 May 1934 the Zephyr ran from Denver to Chicago between dawn and dusk, setting records for non-stop travel and speed, and the same year it appeared in the Hollywood film The Silver Streak under that fictional name. It entered regular service between Lincoln and Kansas City on 11 November 1934 and was renamed the Pioneer Zephyr in 1936 as the first of a new Burlington fleet. Retired 26 years to the day after its record run, it was given to the Museum of Science and Industry in Chicago, which restored it for permanent display.
STREAMLINE MODERNE BUILDINGS IN LOS ANGELES AND MIAMI BEACH
In Los Angeles the style was combined with programmatic architecture. SAH Archipedia, published by the Society of Architectural Historians, records that Stanley Barbee, president of the Coca-Cola Company of Southern California, asked the architect Robert Derrah, who had recently completed the Crossroads of the World of 1936, the first outdoor shopping mall in Los Angeles, to unite four existing brick buildings at East 14th Street and South Central Avenue behind one new facade. Derrah gave the reinforced concrete front the form of an ocean liner, with simulated rivets around curved entrances, double rows of porthole windows, a flat roof with a metal catwalk and railings, and a Coca-Cola sign on the "bridge". White paint, a black band at street level for a waterline and a narrow red band above it complete the effect. Inside are mahogany floors and handrails, ship ventilators, brass ladders and steel ship doors. The building became a Los Angeles Historic-Cultural Monument in 1975.
At 7600 Beverly Boulevard, in the Fairfax district, the architects Walter Wurdeman and Welton Becket designed the Pan-Pacific Auditorium, described in its Calisphere catalogue record as one of the finest examples of Streamline Moderne architecture in America. Its green and white, west-facing facade was 228 feet long, with four stylised towers and flagpoles above the entrance meant to represent upswept aircraft fins. From 1935 to 1972 it held sporting events, circuses and car shows, closing after the Los Angeles Convention Center opened; Pan Pacific Park now occupies the site. On the other side of the country, Britannica notes that during the 1930s the style took over South Beach in Miami, Florida, where an Art Deco historic district now stands.
OPUS AT MANDARIN ORIENTAL, SHENZHEN

Silverfox Studios completed the interior design of Opus, a restaurant at Mandarin Oriental, Shenzhen, in 2022. Its dining room has geometric metal and lattice screens, brass panelling, red leather banquettes, blue chairs and globe pendants. Geometric ornament is the feature the Pennsylvania Historical and Museum Commission uses to separate Art Deco from Moderne, with chevrons, zigzags and geometric motifs on one side and smooth walls, rounded corners and horizontal bands on the other. Britannica's list of Art Deco materials runs from chrome and Bakelite to silver and rock crystal, and the Smithsonian's list for streamlined design adds glass block, Vitriolite and stainless steel.
The chef's table counter at Opus has a stainless steel hood, with glass wine cabinets, further brass panelling and views of the city. Stainless steel is the metal Edward Budd's company used for the corrugated body of the Burlington Zephyr in 1934, and stainless steel detailing appears in the Pennsylvania commission's description of Moderne buildings. Brass, which none of these streamline inventories include, has its own history in interior design, and at the Opus chef's table it is placed alongside the stainless steel hood and the glass of the wine cabinets.
SOURCES
- Britannica Art Deco
- Smithsonian National Air and Space Museum The Airplane and Streamlined Design
- Pennsylvania Historical and Museum Commission Moderne Style 1930 to 1950
- Harry Ransom Center, University of Texas at Austin I Have Seen the Future: Norman Bel Geddes Designs America
- Britannica Raymond Loewy
- Cooper Hewitt, Smithsonian Design Museum High Fashion Train Interior
- Albany Institute of History and Art 20th Century Limited Interior: Observation Lounge
- PBS American Experience The Burlington Zephyr
- SAH Archipedia, Society of Architectural Historians Coca-Cola Bottling Plant
- Calisphere, University of California Pan Pacific Auditorium (Los Angeles, Calif.)